
75 Wright Avenue
Red Deer, Alberta
MLS® A2351787
$329,000
- Status
- Active
- Property type
- House
- MLS® number
- A2351787
- Bedrooms
- 4
- Bathrooms
- 2
- Year built
- 1974
 1 / 33
Listing description
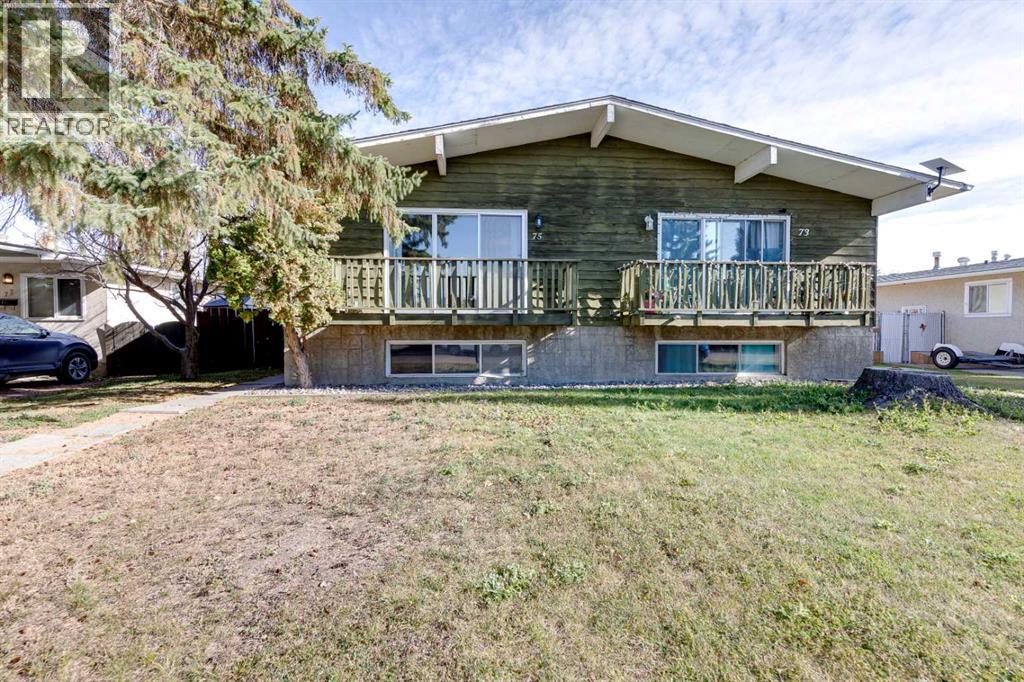
Affordable Living with Endless Possibilities in Desirable West Park! Welcome to this affordable and versatile 4-bedroom, 2-bathroom half-duplex located in the highly desirable West Park subdivision of Red Deer. Situated on a mature, tree-lined lot, this property offers an excellent opportunity for first-time home buyers, growing families, roommates, or investors looking to expand their rental portfolio.
The functional layout features two bedrooms and a 4-piece bathroom on the upper level, along with two additional bedrooms and a 3-piece bathroom downstairs. The spacious basement offers a huge living area and flexible space that can be transformed into a family room, kids’ play area, home gym, movie room, hobby space, or whatever best suits your lifestyle. With four bedrooms and two bathrooms, this home provides plenty of room for comfortable living or potential rental opportunities.
Several updates add to the home's appeal, including 30-year shingles installed in 2017, a stove, fridge, and microwave from 2017, bedroom windows with a 50-year warranty, keyless entry. Enjoy the convenience of being just a few blocks from Red Deer Polytechnic, Heritage Ranch, and the Gary W. Harris Canada Games Centre, with easy access to Highway QE2 and South Red Deer amenities.
Whether you are looking to enter the housing market, create a home that reflects your style, or invest in a property with potential, this West Park half-duplex offers affordability, space, and opportunity in a great location. Don't miss your chance to make this property your own! Be sure to view the virtual tour.
Property summary
- MLS® number
- A2351787
- Property type
- Single Family
- Building type
- Duplex
- Square footage
- 870 sq ft
- Title
- Freehold
- Land size
- 3960 square feet
- Built in
- 1974
- Annual property taxes
- $2,348.00
- Parking
- 2 spaces · Carport
- Days on market
- 29 days
Features & details
- Heating
- Forced air, Natural gas
- Cooling
- None
- Basement
- Finished, Full
- Flooring
- Vinyl Plank
- Appliances
- Refrigerator, Range - Electric, Microwave, Washer/Dryer Stack-Up
- Exterior features
- Concrete
- Lot features
- No Smoking Home
- Architectural style
- Bi-level
What would this home cost you?
Based on the $329,000 asking price at a 5.00% example rate, semi-annual compounding.
Renanza Realty Inc. can represent you on this property — send an enquiry to arrange a private viewing.
Listing courtesy of Real Broker, CALGARY.
The listing data displayed here is provided in part by the Canadian Real Estate Association (CREA) through its Data Distribution Facility (DDF®) and is drawn from Boards and Associations across Canada. Information is deemed reliable but is not guaranteed accurate by CREA. The listings are held by brokerages other than Renanza Realty unless otherwise noted.
The trademarks REALTOR®, REALTORS® and the REALTOR® logo are controlled by CREA and identify real estate professionals who are members of CREA. The trademarks MLS®, Multiple Listing Service® and the associated logos identify professional services rendered by REALTOR® members of CREA to effect the purchase, sale and lease of real estate as part of a cooperative selling system.