
75 QUEEN Street N Unit# 1204
Hamilton, Ontario
MLS® 40852539
$489,000
- Status
- Active
- Property type
- House
- MLS® number
- 40852539
- Bedrooms
- 3
- Bathrooms
- 2
- Year built
- 1976
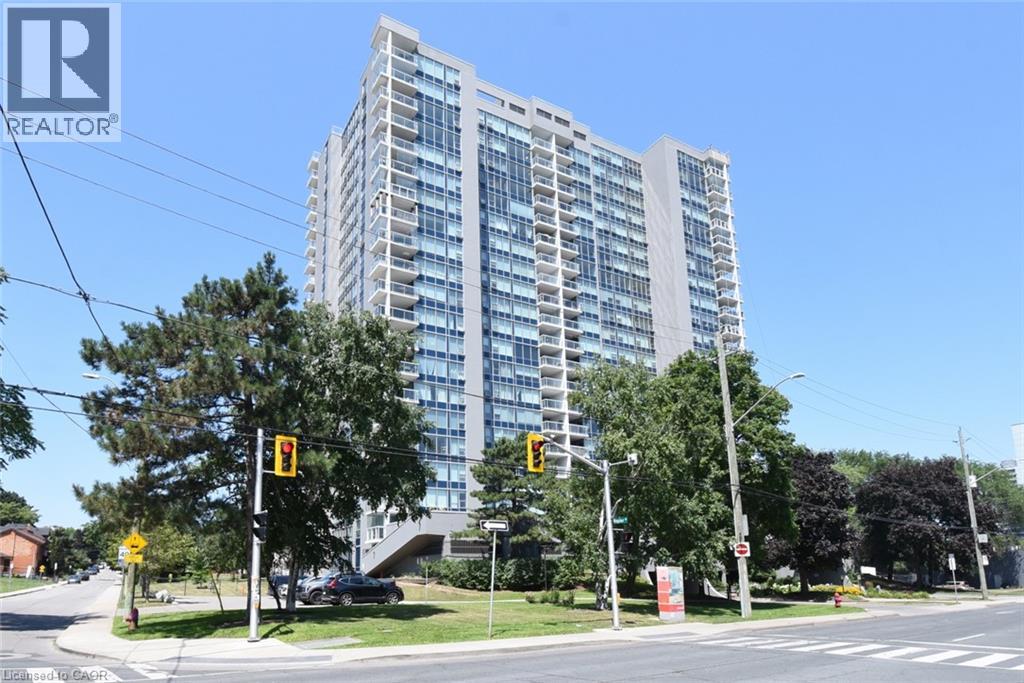 1 / 37
Listing description
Picture perfect views of Escarpment, City, and West End Harbour in this spacious and rarely available 3 bedroom corner unit, offering almost 1300 sq. ft. of easy care living in style.
Spacious living room with coved ceiling and elegant engineered hardwood, great for entertaining or just relaxing and enjoying the view. Maple Custom Kitchen with extra cabinets and ample granite counter space. Large master bedroom has 3 piece ensuite.
Two extra bedrooms plus main 4 piece bathroom add convenience. Ensuite laundry room. Enclosed glass balcony and recent new windows to enjoy the vistas in all seasons.
This well maintained building features a rooftop indoor pool, sauna, tennis courts, BBQ area, gym. Located in the heart of the city, close to 403 and QE access, and nearby shopping, restaurants, art gallery, and entertainment district.
Property summary
- MLS® number
- 40852539
- Property type
- Single Family
- Building type
- Apartment
- Square footage
- 1,280 sq ft
- Title
- Condo/Strata
- Built in
- 1976
- Annual property taxes
- $3,622.80
- Parking
- 1 space · Underground, Visitor Parking
- Days on market
- 83 days
Features & details
- Heating
- Baseboard heaters, Electric
- Cooling
- Window air conditioner
- Basement
- None
- Exterior features
- Concrete, Stucco
- Lot features
- Corner Site, Balcony
- Community features
- Community Centre
- View
- City view
- Pool
- Indoor pool
- Architectural style
- Other
- Maintenance fee
- $1,128.46 / Monthly
What would this home cost you?
Based on the $489,000 asking price at a 5.00% example rate, semi-annual compounding.
Renanza Realty Inc. can represent you on this property — send an enquiry to arrange a private viewing.
Listing courtesy of Coldwell Banker Community Professionals, Hamilton.
The listing data displayed here is provided in part by the Canadian Real Estate Association (CREA) through its Data Distribution Facility (DDF®) and is drawn from Boards and Associations across Canada. Information is deemed reliable but is not guaranteed accurate by CREA. The listings are held by brokerages other than Renanza Realty unless otherwise noted.
The trademarks REALTOR®, REALTORS® and the REALTOR® logo are controlled by CREA and identify real estate professionals who are members of CREA. The trademarks MLS®, Multiple Listing Service® and the associated logos identify professional services rendered by REALTOR® members of CREA to effect the purchase, sale and lease of real estate as part of a cooperative selling system.