
75 PARKWOOD DRIVE
Tillsonburg, Ontario
MLS® X14111970
$1,175,000
- Status
- Active
- Property type
- House
- MLS® number
- X14111970
- Bedrooms
- 6
- Bathrooms
- 3
- Year built
- —
 1 / 38
Listing description
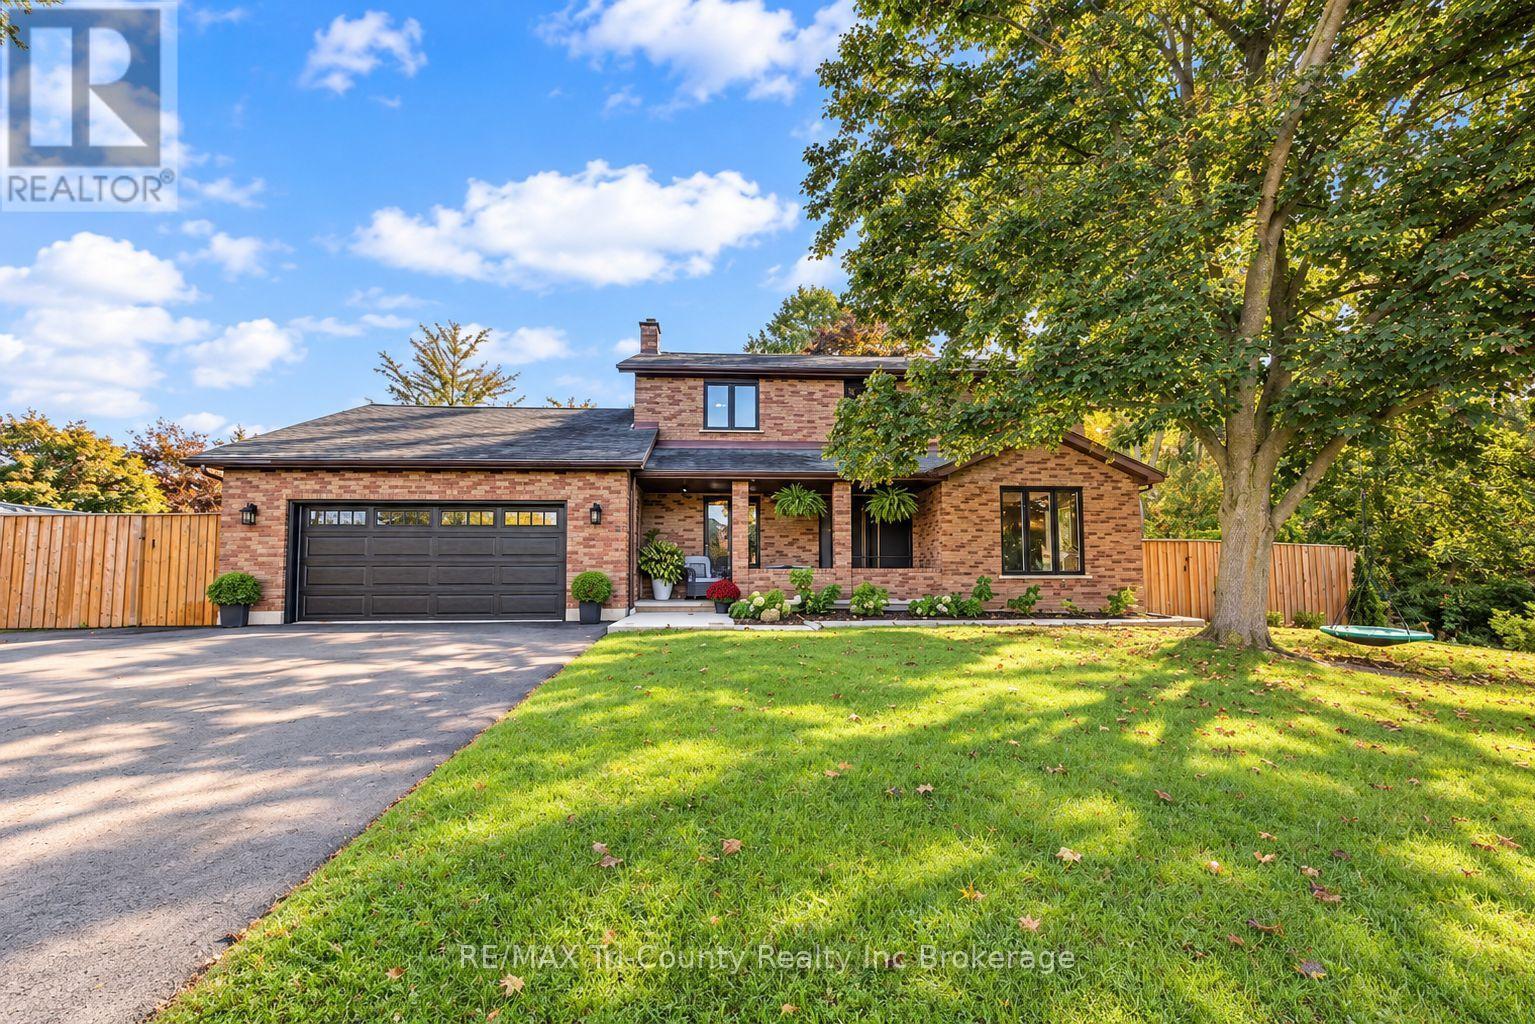
Set against a natural ravine backdrop in the highly sought-after Annandale subdivision, this extensively renovated 6-bedroom, 3-bathroom home offers a combination of thoughtful updates and standout outdoor features. Renovated throughout the past six years, the home includes a dedicated office for working remotely and a wood-burning fireplace that brings warmth and character to the living area. The finished basement provides added flexibility for family living, recreation, or hosting guests.
Outside, enjoy your own backyard retreat featuring an in-ground saltwater pool, an expansive concrete patio, and a hot tub. The fully fenced yard provides a defined perimeter around the pool, while the ravine setting adds a natural backdrop and a sense of privacy. Move in, settle in, and start enjoying the lifestyle you've been looking for, with extensive renovations already completed and a backyard designed to make the most of every summer.
Property summary
- MLS® number
- X14111970
- Property type
- Single Family
- Building type
- House
- Title
- Freehold
- Land size
- 95.4 x 77.7 FT
- Annual property taxes
- $6,023.00
- Parking
- 8 spaces · Attached Garage, Garage
- Days on market
- 13 days
Features & details
- Heating
- Forced air, Natural gas
- Cooling
- Central air conditioning
- Basement
- Finished, Full
- Appliances
- Refrigerator, Water softener, Dishwasher, Stove, Microwave, Water Heater
- Exterior features
- Brick
- Lot features
- Irregular lot size
- Pool
- Inground pool, Salt Water Pool
What would this home cost you?
Based on the $1,175,000 asking price at a 5.00% example rate, semi-annual compounding.
Renanza Realty Inc. can represent you on this property — send an enquiry to arrange a private viewing.
Listing courtesy of RE/MAX Tri-County Realty Inc Brokerage, TILLSONBURG.
The listing data displayed here is provided in part by the Canadian Real Estate Association (CREA) through its Data Distribution Facility (DDF®) and is drawn from Boards and Associations across Canada. Information is deemed reliable but is not guaranteed accurate by CREA. The listings are held by brokerages other than Renanza Realty unless otherwise noted.
The trademarks REALTOR®, REALTORS® and the REALTOR® logo are controlled by CREA and identify real estate professionals who are members of CREA. The trademarks MLS®, Multiple Listing Service® and the associated logos identify professional services rendered by REALTOR® members of CREA to effect the purchase, sale and lease of real estate as part of a cooperative selling system.