
75 MORTENSEN DRIVE
Loyalist (Amherstview), Ontario
MLS® X13237060
$599,950
- Status
- Active
- Property type
- House
- MLS® number
- X13237060
- Bedrooms
- 4
- Bathrooms
- 3
- Year built
- —
 1 / 50
Listing description
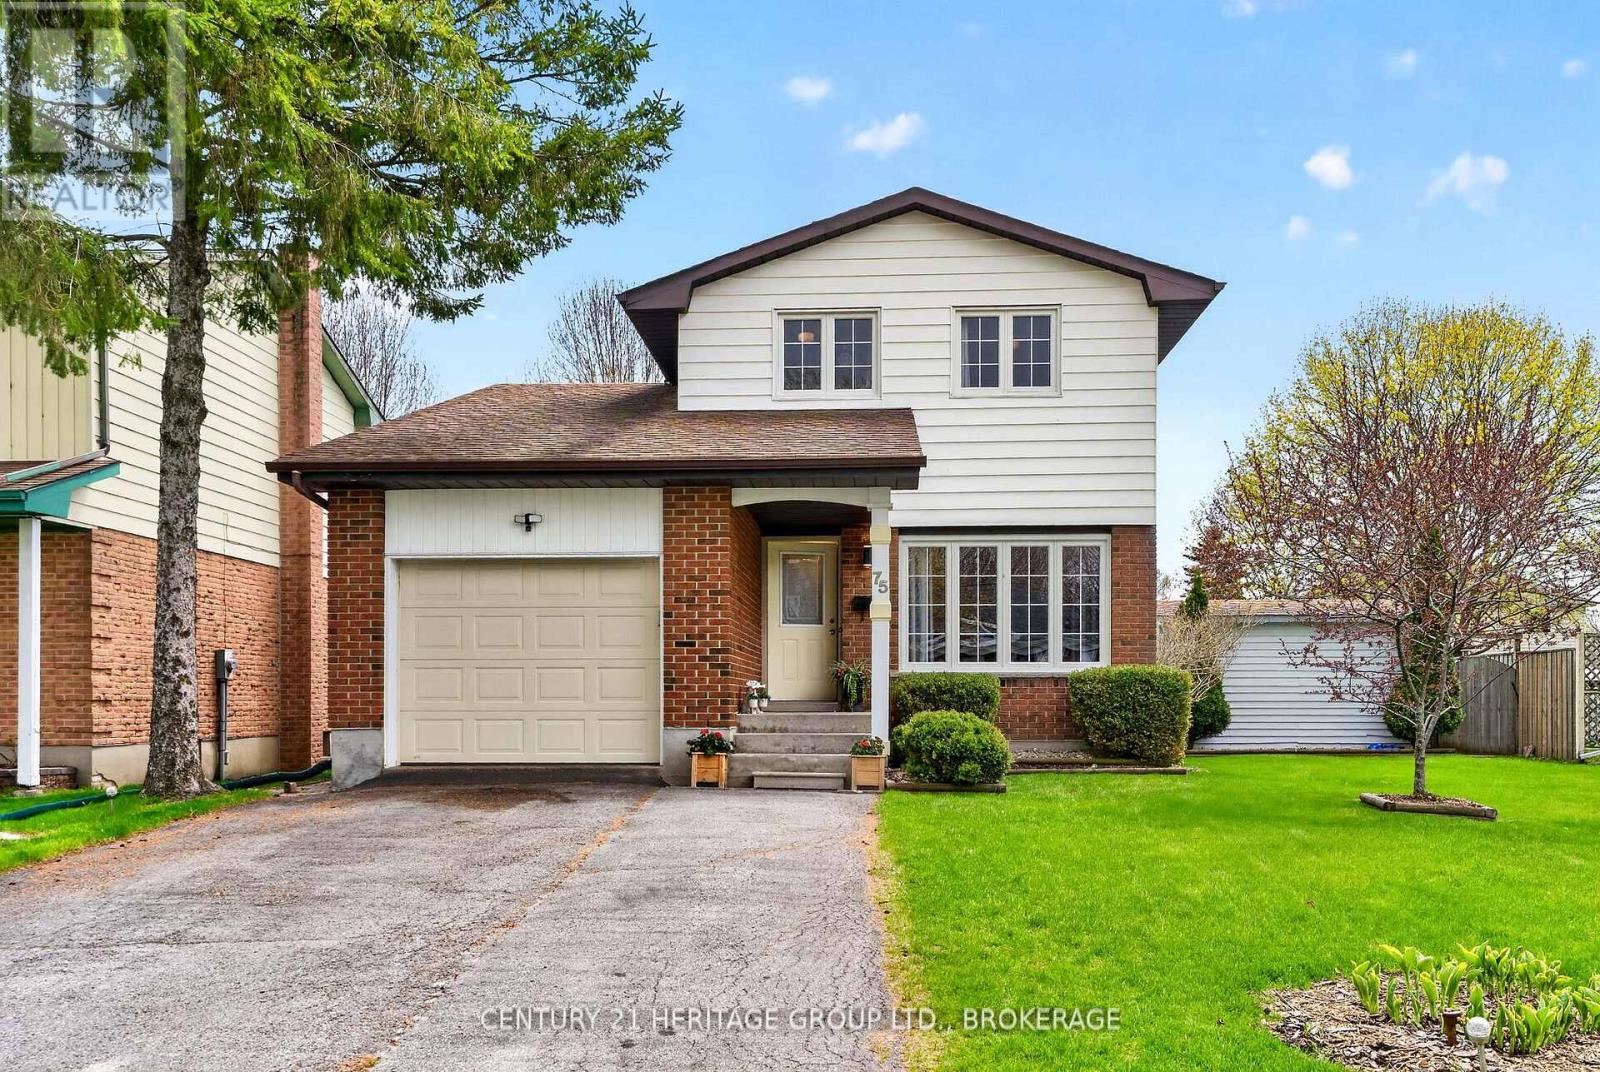
Welcome to 75 Mortensen Drive - a spacious and beautifully maintained family home offering over 2,000 sq. ft. of finished living space in a highly convenient location close to all amenities.
From the moment you step inside, you are welcomed by a bright and spacious living room that sets the tone for the warm and inviting feel carried throughout the home. Designed with both comfort and functionality in mind, the main living space features an open concept kitchen and living area perfect for everyday living and entertaining alike. The kitchen offers plenty of workspace and flows seamlessly into the adjoining living area, creating a natural gathering place for family and friends.
Whether hosting guests or enjoying a quiet evening at home, this layout is sure to impress. With 3 generously sized bedrooms and 3 bathrooms, there is plenty of room for growing families, professionals, or those looking for flexible living space. The finished lower level adds valuable extra living area that can easily accommodate a recreation room, home office, gym, or playroom depending on your needs.
Step outside and discover your own private backyard retreat featuring a gorgeous inground pool - the perfect place to unwind, entertain, and enjoy the summer months. The property also offers plenty of parking in the front yard along with the added convenience of a single car attached garage for extra storage and everyday ease. Situated just a short 3-minute drive to shopping, restaurants, schools, parks, and all major amenities, this home combines space, comfort, and convenience in one desirable package.
A fantastic opportunity to own a move-in-ready home in a family-friendly neighbourhood.
Property summary
- MLS® number
- X13237060
- Property type
- Single Family
- Building type
- House
- Title
- Freehold
- Land size
- 60 x 117 FT ; 59.98 ft x 116.69 ft x 59.98 ft x 116.69
- Annual property taxes
- $4,676.00
- Parking
- 5 spaces · Attached Garage, Garage
- Days on market
- 121 days
Features & details
- Heating
- Forced air, Natural gas
- Cooling
- Central air conditioning
- Basement
- Finished, N/A
- Appliances
- Refrigerator, Dishwasher, Stove, Microwave, Blinds, Water Heater
- Exterior features
- Brick, Vinyl siding
- Lot features
- Flat site
- Community features
- Community Centre
- Pool
- Inground pool
What would this home cost you?
Based on the $599,950 asking price at a 5.00% example rate, semi-annual compounding.
Renanza Realty Inc. can represent you on this property — send an enquiry to arrange a private viewing.
Listing courtesy of CENTURY 21 HERITAGE GROUP LTD., BROKERAGE, KINGSTON.
The listing data displayed here is provided in part by the Canadian Real Estate Association (CREA) through its Data Distribution Facility (DDF®) and is drawn from Boards and Associations across Canada. Information is deemed reliable but is not guaranteed accurate by CREA. The listings are held by brokerages other than Renanza Realty unless otherwise noted.
The trademarks REALTOR®, REALTORS® and the REALTOR® logo are controlled by CREA and identify real estate professionals who are members of CREA. The trademarks MLS®, Multiple Listing Service® and the associated logos identify professional services rendered by REALTOR® members of CREA to effect the purchase, sale and lease of real estate as part of a cooperative selling system.