
75 MEDLAND AVENUE
Whitby (Williamsburg), Ontario
MLS® E13576014
$1,299,000
- Status
- Active
- Property type
- House
- MLS® number
- E13576014
- Bedrooms
- 6
- Bathrooms
- 4
- Year built
- —
 1 / 41
Listing description
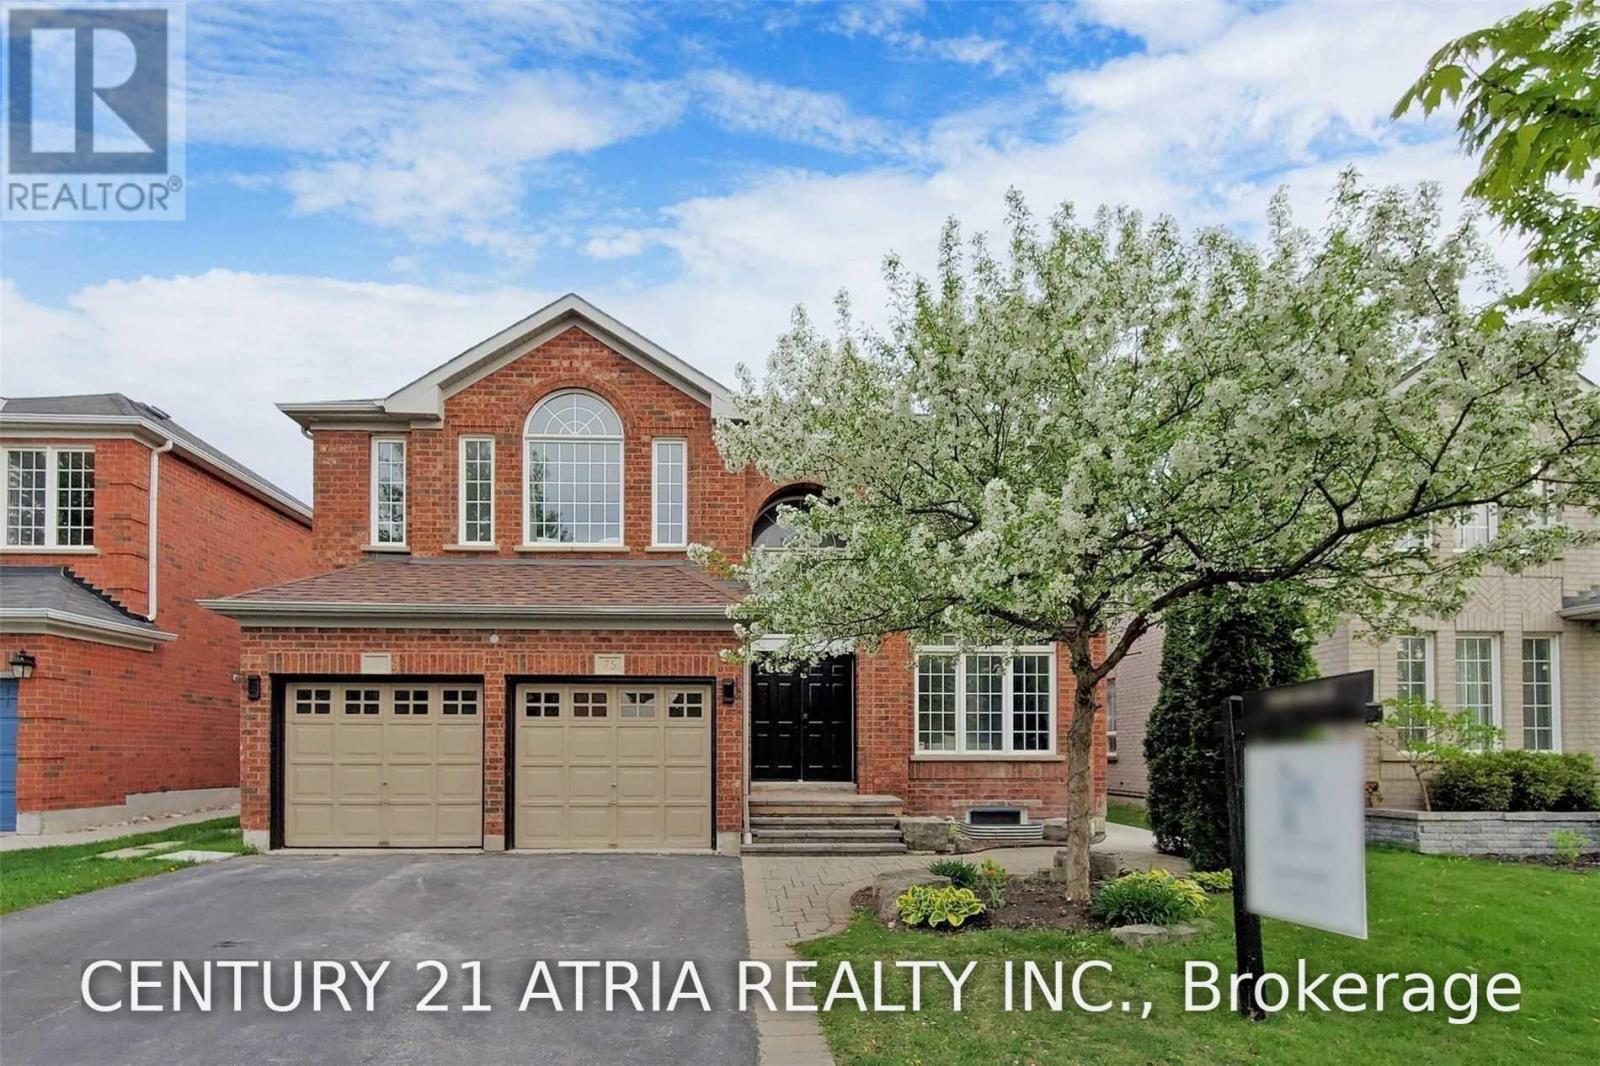
A true showstopper in the heart of sought-after Williamsburg! This exceptional executive red brick residence offers over 2,800 sq. ft.
of luxurious living space above grade, combining timeless elegance with modern upgrades throughout, with a 2+1 bedroom basement apartment. Step through the grand double-door entry into a dramatic two-storey foyer featuring soaring ceilings and a stunning Palladian window, leading to an impressive layout with elegant living and dining spaces, a spacious family room, and a sun-filled great room/solarium. The beautifully spiral staircase, wrought iron pickets, custom feature walls, decorative niches, and accent lighting, creating a striking focal point.
The oversized breakfast area and solarium features a cathedral ceiling and panoramic windows overlooking the backyard, while a three-sided fireplace seamlessly connects the family room and great room with skylights enhancing the natural light. Enjoy 9 ft ceilings, generous bedroom sizes, and exceptional attention to detail throughout. The professionally finished basement with a separate entrance, oversized windows, and bright open-concept design offers incredible versatility for extended family, recreation, entertaining, or additional living space.
Ideally situated in one of Whitby's most desirable communities, surrounded by parks, shopping, restaurants, everyday amenities, and good ranking schools. With convenient access to Highway 412, 401, and 407, this remarkable home offers the perfect blend of luxury, comfort, and location.
Property summary
- MLS® number
- E13576014
- Property type
- Single Family
- Building type
- House
- Title
- Freehold
- Land size
- 48 x 115.2 FT
- Annual property taxes
- $9,331.81
- Parking
- 4 spaces · Attached Garage, Garage
- Days on market
- 41 days
Features & details
- Heating
- Forced air, Natural gas
- Cooling
- Central air conditioning
- Basement
- Apartment in basement, Walk-up, N/A, N/A
- Flooring
- Hardwood
- Appliances
- Dishwasher, Range, Two stoves, Window Coverings, Water Heater - Tankless, Two Refrigerators
- Exterior features
- Brick
- Community features
- Community Centre
What would this home cost you?
Based on the $1,299,000 asking price at a 5.00% example rate, semi-annual compounding.
Renanza Realty Inc. can represent you on this property — send an enquiry to arrange a private viewing.
Listing courtesy of CENTURY 21 ATRIA REALTY INC., RICHMOND HILL.
The listing data displayed here is provided in part by the Canadian Real Estate Association (CREA) through its Data Distribution Facility (DDF®) and is drawn from Boards and Associations across Canada. Information is deemed reliable but is not guaranteed accurate by CREA. The listings are held by brokerages other than Renanza Realty unless otherwise noted.
The trademarks REALTOR®, REALTORS® and the REALTOR® logo are controlled by CREA and identify real estate professionals who are members of CREA. The trademarks MLS®, Multiple Listing Service® and the associated logos identify professional services rendered by REALTOR® members of CREA to effect the purchase, sale and lease of real estate as part of a cooperative selling system.