
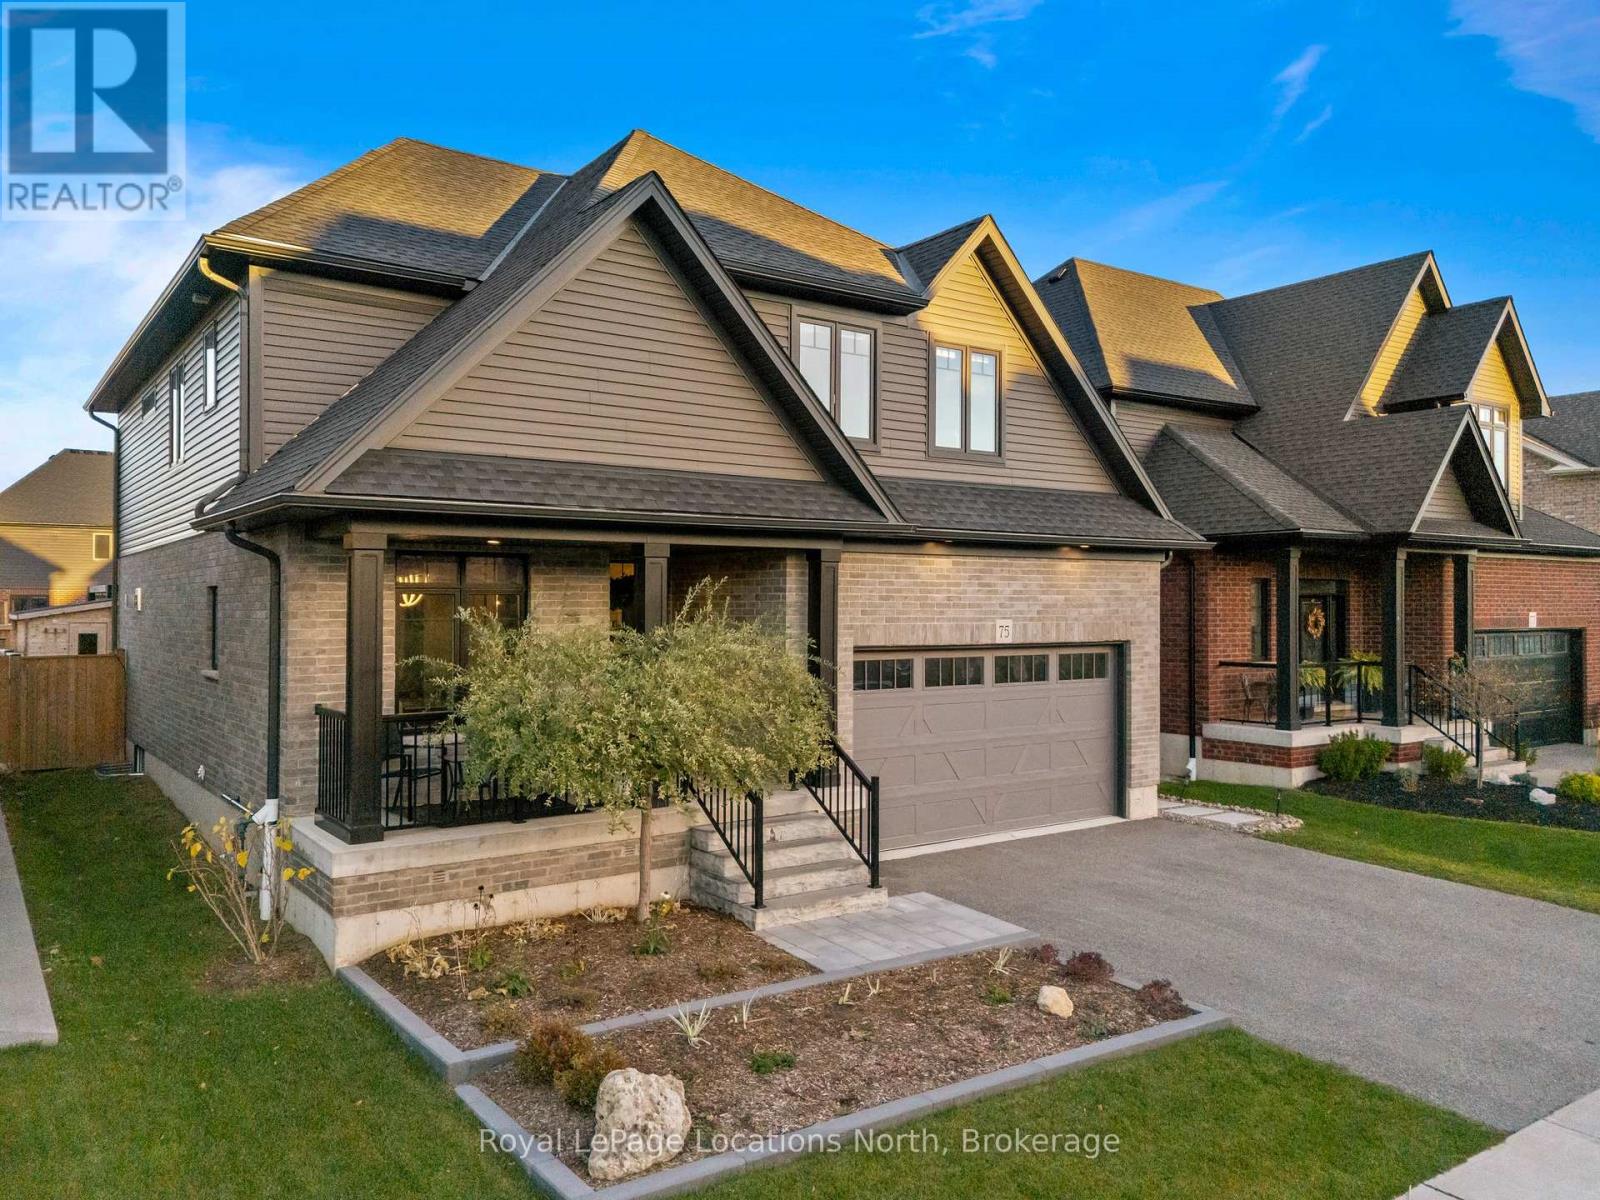
75 MCLEAN AVENUE
Collingwood, Ontario
MLS® S14186368
$1,399,000
- Status
- Active
- Property type
- House
- MLS® number
- S14186368
- Bedrooms
- 4
- Bathrooms
- 4
- Year built
- —
 1 / 47
Listing description
Welcome to 75 McLean Avenue, where elevated finishes, thoughtful design, and a California-inspired backyard bring a whole new meaning to living well in Collingwood. With 4 bedrooms, 4. 5 bathrooms, and approximately 2,500 sq.
ft. above grade, this Lockhart Meadows home is anything but ordinary. The heart of the home is a stunning open-concept kitchen and living space, featuring an oversized island, KitchenAid appliances, custom poplar wood range hood, and butler's pantry with sink and bar fridge.
A gas fireplace framed by custom poplar built-ins adds warmth, while a stylish home office, designer powder room, and practical mudroom bring function to the forefront. Upstairs, the oversized primary suite steals the show with a statement feature wall, walk-in closets with PAX wardrobes, and a spa-inspired ensuite with double vanity, soaker tub, and oversized shower. Two additional bedrooms offer walk-in closets and private or semi-private bathroom access, with upper-level laundry adding everyday convenience.
Downstairs, movie nights, workouts, and sleepovers all have their place, with a spacious rec room, projector hookup, fourth bedroom, full bathroom, fitness area, hidden kids' nook, and oversized cold storage. But the real magic happens outdoors. Think multi-level decks, pergola, outdoor bar, low-maintenance turf, an inground fiberglass bromine-saltwater pool, and a private sauna with Harvia heater.
Summer afternoons by the pool, evenings entertaining friends, and après-ski sauna sessions are all part of the package. A place that feels like a getaway, with all the comforts of home.
Property summary
- MLS® number
- S14186368
- Property type
- Single Family
- Building type
- House
- Title
- Freehold
- Land size
- 41.8 x 115.9 FT
- Annual property taxes
- $7,759.00
- Parking
- 3 spaces · Detached Garage, Garage
- Days on market
- 0 days
Features & details
- Heating
- Forced air, Natural gas
- Cooling
- Central air conditioning, Air exchanger
- Basement
- Finished, N/A
- Appliances
- Refrigerator, Sauna, Stove, Range, Microwave, Window Coverings, Water Heater
- Exterior features
- Wood, Stone
- Lot features
- Sump Pump
- Pool
- Inground pool
What would this home cost you?
Based on the $1,399,000 asking price at a 5.00% example rate, semi-annual compounding.
Renanza Realty Inc. can represent you on this property — send an enquiry to arrange a private viewing.
Listing courtesy of Royal LePage Locations North, COLLINGWOOD.
The listing data displayed here is provided in part by the Canadian Real Estate Association (CREA) through its Data Distribution Facility (DDF®) and is drawn from Boards and Associations across Canada. Information is deemed reliable but is not guaranteed accurate by CREA. The listings are held by brokerages other than Renanza Realty unless otherwise noted.
The trademarks REALTOR®, REALTORS® and the REALTOR® logo are controlled by CREA and identify real estate professionals who are members of CREA. The trademarks MLS®, Multiple Listing Service® and the associated logos identify professional services rendered by REALTOR® members of CREA to effect the purchase, sale and lease of real estate as part of a cooperative selling system.