
75 LAWRENCE CRESCENT
Toronto (Lawrence Park South), Ontario
MLS® C13782750
$4,895,000
- Status
- Active
- Property type
- House
- MLS® number
- C13782750
- Bedrooms
- 5
- Bathrooms
- 5
- Year built
- —
 1 / 51
Listing description
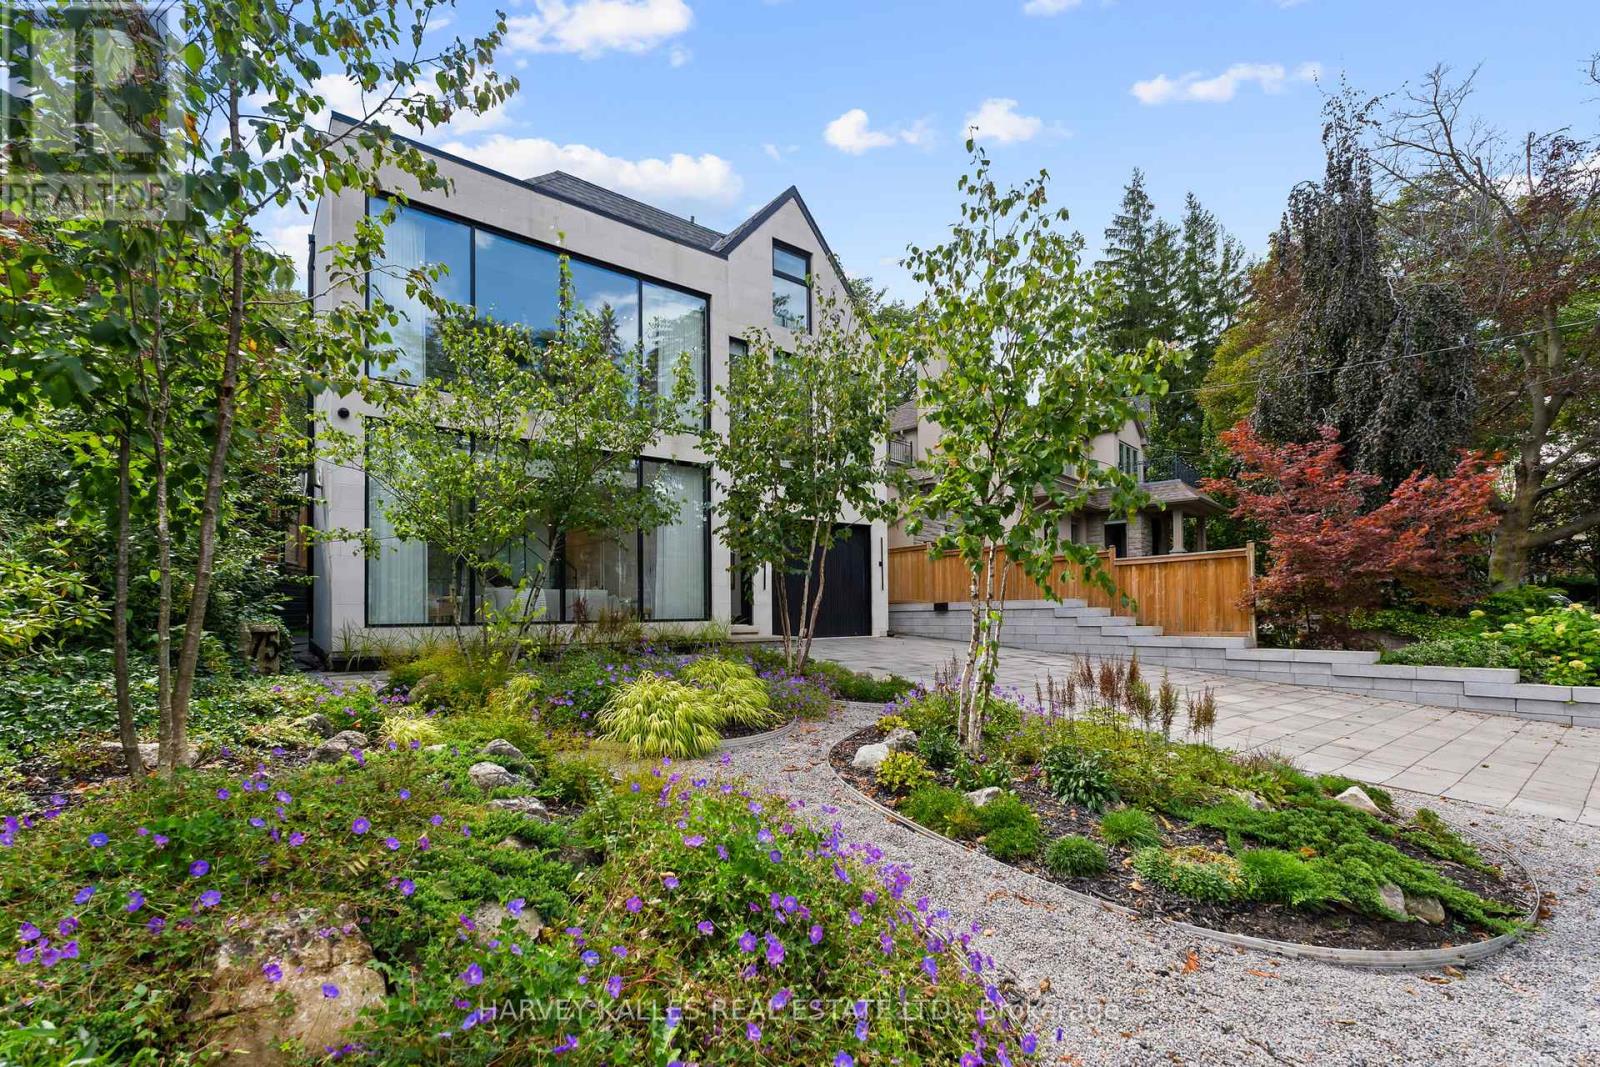
Some Homes Are Built. Others Are Crafted. 75 Lawrence Crescent Is An Exceptional Custom Residence Blending Modern Design, Timeless Architecture And Meticulous Craftsmanship In A Coveted Pocket Of Lawrence Park, Just A Short Walk To Yonge Street.
Massive Windows Fill The Home With Natural Light While Maintaining Remarkable Privacy. Highlights Include A Timeless Limestone Façade, Architectural Glass Staircase, Grand Foyer With 19' Ceilings And Floor-To-Ceiling Windows, Venetian Plaster Fireplace, Elevator To All Four Levels And Superb Family Entertaining Spaces. The Family Room Boasts 17' Cathedral Ceilings, Custom White Oak Cabinetry And A Striking Marble Fireplace.
The Chef's Kitchen Features Custom Cabinetry, Marble Surfaces And An Impressive 15' White Oak Centre Island. A Private Main-Floor Office With Built-Ins Provides An Elegant Workspace. Nearly 3,500 Sq.
Ft. Of Beautifully Curated Living Space Showcases 11' To 19' Main-Floor Ceilings, Wide-Plank White Oak Floors, Refined Millwork And Beautifully Proportioned Principal Rooms. The Living Room Offers A Plaster Fireplace And Motorized Sheers, While The Dining Room Flows Seamlessly Into The Kitchen.
Walk Out To A Heated Stone Patio With An Outdoor Kitchen, Dining Area And Hot Tub. The Entire Third Floor Is Devoted To The Luxurious Primary Retreat, Complete With A Private Deck, Extensive Closets And Spa-Inspired Ensuite With A Deep Soaker Tub, Matching Vanities And Oversized Shower. Four Additional Bedrooms, Two Beautifully Appointed Bathrooms And A Full-Size Second-Floor Laundry Provide Exceptional Family Accommodation.
The 9' Lower Level Includes A Gym, Recreation Room, Secondary Kitchen Or Games Area, Fifth Bedroom And Full Bath. A Heated Double Driveway Parks Four Cars, Plus An Integrated Garage With Direct Mudroom Access. Close To Excellent Schools, Transit, Shops, Restaurants And Ravine Trails, This Is A Rare Residence Where Timeless Sophistication Meets Comfortable Family Living.
Property summary
- MLS® number
- C13782750
- Property type
- Single Family
- Building type
- House
- Title
- Freehold
- Land size
- 53.8 x 147.1 FT
- Annual property taxes
- $24,983.65
- Parking
- 5 spaces · Garage
- Days on market
- 9 days
Features & details
- Heating
- Forced air, Natural gas
- Cooling
- Central air conditioning
- Basement
- Finished, N/A
- Flooring
- Tile, Hardwood
- Appliances
- Hot Tub, Oven - Built-In, Garage door opener remote(s)
- Exterior features
- Stone, Stucco
- Lot features
- Irregular lot size, Lighting, Carpet Free
- Community features
- Community Centre
What would this home cost you?
Based on the $4,895,000 asking price at a 5.00% example rate, semi-annual compounding.
Renanza Realty Inc. can represent you on this property — send an enquiry to arrange a private viewing.
Listing courtesy of HARVEY KALLES REAL ESTATE LTD., TORONTO.
The listing data displayed here is provided in part by the Canadian Real Estate Association (CREA) through its Data Distribution Facility (DDF®) and is drawn from Boards and Associations across Canada. Information is deemed reliable but is not guaranteed accurate by CREA. The listings are held by brokerages other than Renanza Realty unless otherwise noted.
The trademarks REALTOR®, REALTORS® and the REALTOR® logo are controlled by CREA and identify real estate professionals who are members of CREA. The trademarks MLS®, Multiple Listing Service® and the associated logos identify professional services rendered by REALTOR® members of CREA to effect the purchase, sale and lease of real estate as part of a cooperative selling system.