
75 FLEMING Road
Guelph, Ontario
MLS® 40876011
$729,900
- Status
- Active
- Property type
- House
- MLS® number
- 40876011
- Bedrooms
- 3
- Bathrooms
- 3
- Year built
- 2006
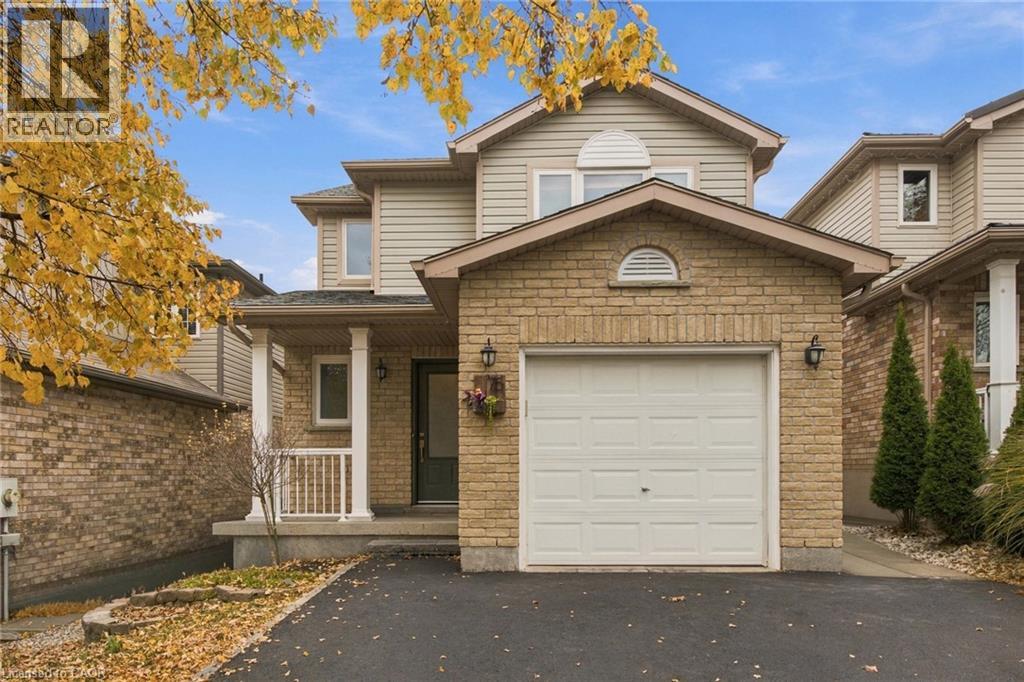 1 / 48
Listing description
Welcome to this fantastic 3-bedroom 3 Bath detached home, featuring a beautifully finished basement and thoughtful details throughout! From the moment you step inside, you'll appreciate the care and attention to detail that make this home truly special. The fully fenced, private backyard offers the perfect setting for entertaining, relaxing, or enjoying time with family and friends.
The finished basement provides excellent additional living space, complete with a bathroom and room to accommodate overnight guests. Oversized above-grade windows bring in an abundance of natural light, making this space feel bright and welcoming. Enjoy the convenience of direct access from the home to the spacious garage, complete with a built-in workshop area—ideal for hobbyists, DIY enthusiasts, or anyone looking for extra workspace.
A true standout is the family room's custom-built cabinetry, beautifully complemented by an impressive 14-foot live-edge shelf that adds warmth, character, and a unique touch to the space. Whether you're a first-time buyer, a young professional, or looking to downsize without compromising on space, this home offers the perfect blend of comfort, style, and functionality. Located in Guelph's desirable East End, you'll love the family-friendly neighbourhood and convenient access to excellent schools, everyday amenities, and nearby green spaces, including Peter Misersky Park, Pollinator Park, and Grange Road Park.
With easy access to major highways and downtown Guelph, this location makes everyday living a breeze. A wonderful place to call home, with something for everyone to love. Don't miss your opportunity to make it yours!
Property summary
- MLS® number
- 40876011
- Property type
- Single Family
- Building type
- House
- Square footage
- 1,708 sq ft
- Title
- Freehold
- Land size
- 0.077 acres
- Built in
- 2006
- Annual property taxes
- $4,906.00
- Parking
- 2 spaces · Attached Garage
- Days on market
- 2 days
Features & details
- Heating
- Forced air, Natural gas
- Cooling
- Central air conditioning
- Basement
- Finished, Full
- Appliances
- Washer, Refrigerator, Water softener, Dishwasher, Stove, Dryer
- Exterior features
- Brick, Aluminum siding
- Architectural style
- Contemporary
What would this home cost you?
Based on the $729,900 asking price at a 5.00% example rate, semi-annual compounding.
Renanza Realty Inc. can represent you on this property — send an enquiry to arrange a private viewing.
Listing courtesy of Real Broker Ontario Ltd., Waterloo.
The listing data displayed here is provided in part by the Canadian Real Estate Association (CREA) through its Data Distribution Facility (DDF®) and is drawn from Boards and Associations across Canada. Information is deemed reliable but is not guaranteed accurate by CREA. The listings are held by brokerages other than Renanza Realty unless otherwise noted.
The trademarks REALTOR®, REALTORS® and the REALTOR® logo are controlled by CREA and identify real estate professionals who are members of CREA. The trademarks MLS®, Multiple Listing Service® and the associated logos identify professional services rendered by REALTOR® members of CREA to effect the purchase, sale and lease of real estate as part of a cooperative selling system.