
75 ESTRELLA CRESCENT
Richmond Hill (Jefferson), Ontario
MLS® N13861212
$1,520,000
- Status
- Active
- Property type
- House
- MLS® number
- N13861212
- Bedrooms
- 5
- Bathrooms
- 5
- Year built
- —
 1 / 22
Listing description
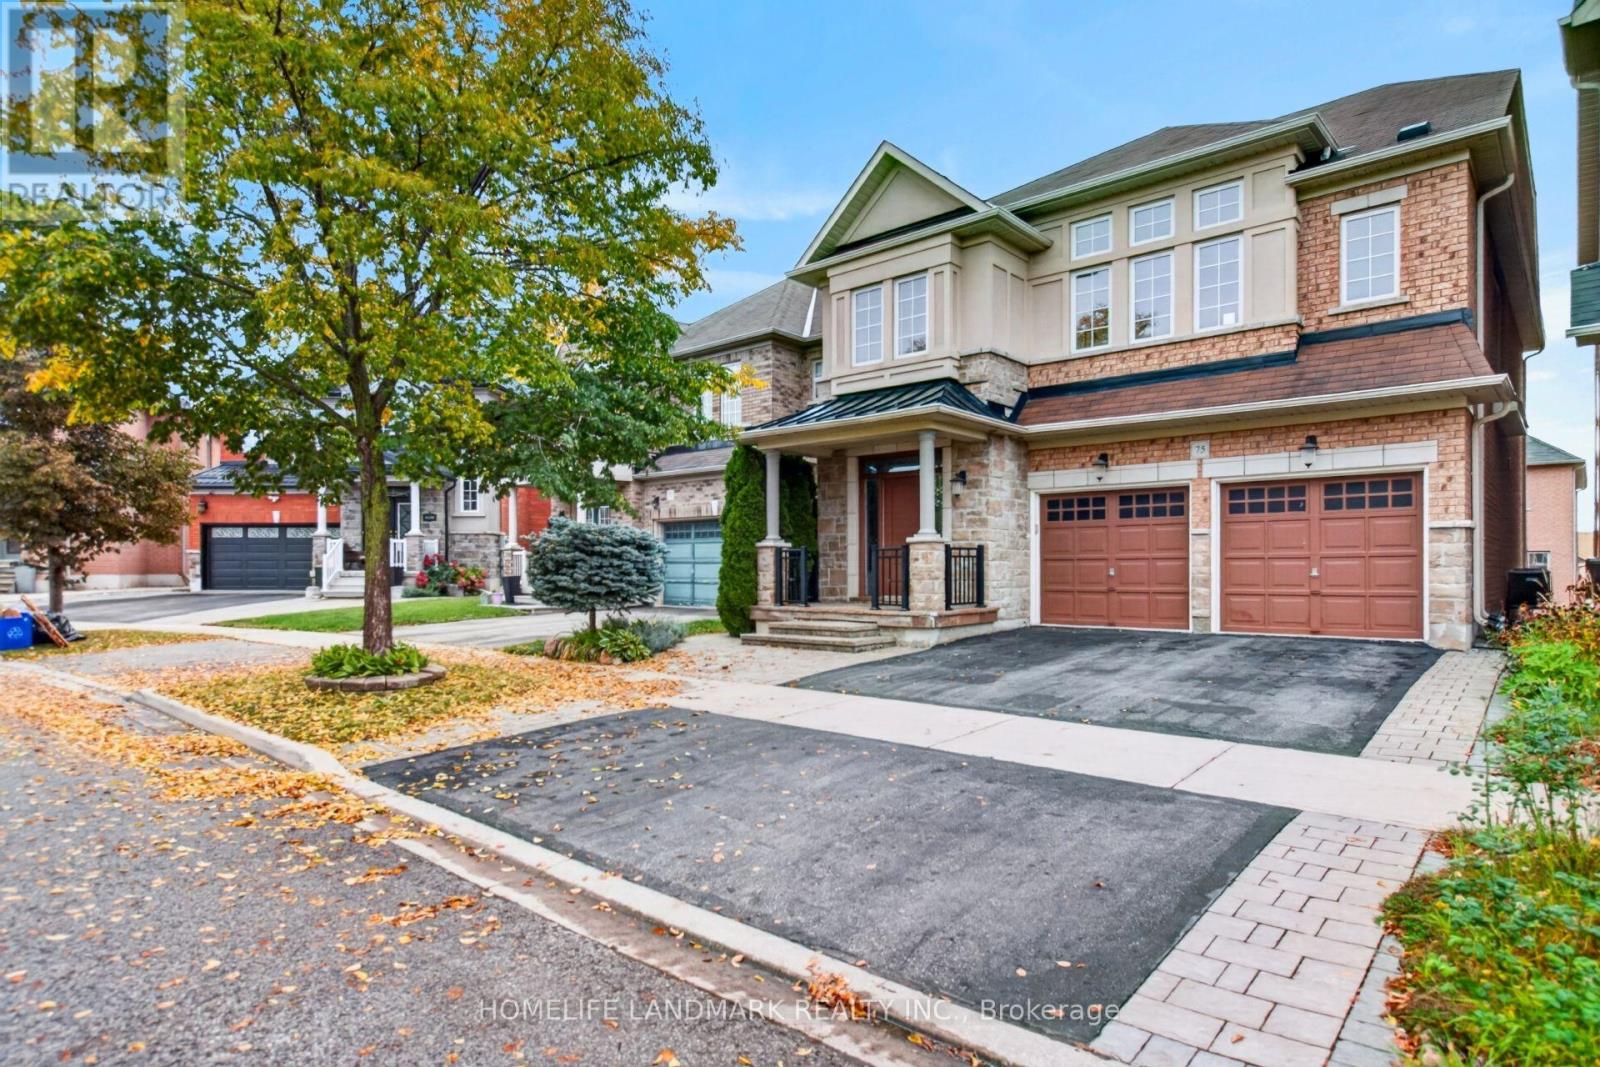
Executive Luxury in Jefferson! Welcome to this stunning 4-bedroom detached executive home, nestled on a quiet, highly sought-after crescent in Richmond Hill. Showing better than a model home, this meticulously maintained property features hundred thousands in custom upgrades and professional work throughout, boasting a grand step-up entrance and airy 9-foot ceilings.
The main floor showcases a functional open-concept layout with formal living, dining, and family rooms-complete with a cozy fireplace and a large bay window. A solid oak staircase anchors the space. The chef-inspired kitchen is an absolute showstopper, boasting premium granite countertops, a large center island, high-end stainless steel appliances, and a breakfast area that walks out to an expansive, family-sized entertainment deck.
For ultimate convenience, the second level also includes a dedicated laundry room. The massive value of this home extends to the lower level, which features a rare, professional walk-out basement. Fully equipped with its own secondary kitchen and a full bathroom, this bright space serves as a perfect in-law suite or a high-yield rental unit for immediate extra income.
The exterior offers spectacular curb appeal, highlighted by professional landscaping, an elegant interlock walkway, a durable fiberglass shingle roof, and a low-maintenance backyard and a Parking with 4 total spaces (2 garage, 2 drive). Perfectly located within a premium school zone near top-ranking academies, parks, and transit. Freshly painted and move-in ready!
Property summary
- MLS® number
- N13861212
- Property type
- Single Family
- Building type
- House
- Title
- Freehold
- Land size
- 36.1 x 88.6 FT
- Annual property taxes
- $7,258.99
- Parking
- 4 spaces · Garage
- Days on market
- 4 days
Features & details
- Heating
- Forced air, Natural gas
- Cooling
- Central air conditioning
- Basement
- Finished, Walk out, N/A
- Appliances
- Dishwasher, Stove, Hood Fan, Window Coverings, Two Refrigerators
- Exterior features
- Brick
- Lot features
- In-Law Suite
What would this home cost you?
Based on the $1,520,000 asking price at a 5.00% example rate, semi-annual compounding.
Renanza Realty Inc. can represent you on this property — send an enquiry to arrange a private viewing.
Listing courtesy of HOMELIFE LANDMARK REALTY INC., MARKHAM.
The listing data displayed here is provided in part by the Canadian Real Estate Association (CREA) through its Data Distribution Facility (DDF®) and is drawn from Boards and Associations across Canada. Information is deemed reliable but is not guaranteed accurate by CREA. The listings are held by brokerages other than Renanza Realty unless otherwise noted.
The trademarks REALTOR®, REALTORS® and the REALTOR® logo are controlled by CREA and identify real estate professionals who are members of CREA. The trademarks MLS®, Multiple Listing Service® and the associated logos identify professional services rendered by REALTOR® members of CREA to effect the purchase, sale and lease of real estate as part of a cooperative selling system.