
75 EGLINTON Avenue W Unit# 1601
Mississauga, Ontario
MLS® 40835214
$449,900
- Status
- Active
- Property type
- House
- MLS® number
- 40835214
- Bedrooms
- 2
- Bathrooms
- 1
- Year built
- 2015
 1 / 27
Listing description
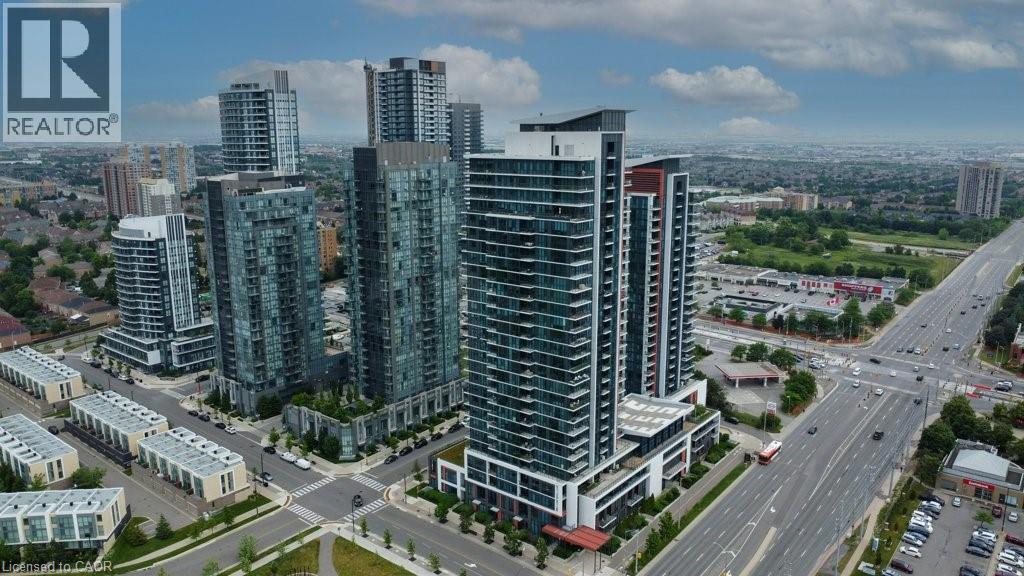
Luxurious and light-filled 1+1 bedroom suite at the renowned Pinnacle Uptown, located in the heart of Mississauga. This impeccably upgraded unit features soaring 9-foot ceilings, floor-to-ceiling windows, and a thoughtfully designed layout. Enjoy stunning southeast views, including a glimpse of the CN Tower.
The sleek, modern kitchen is both stylish and functional, complete with granite countertops and stainless steel appliances. The den offers a versatile space ideal for a home office. Finished in a timeless neutral palette, the open concept living areas create a warm and welcoming atmosphere.
Enjoy the exceptional amenities of this luxury building, including a grand lobby, 24-hour concierge and security, indoor pool, state-of-the-art fitness centre, elegant guest suites, and visitor parking. Ideally located near Square One Shopping Centre, major highways (403/401), public transit, and the upcoming Hurontario LRT, this residence offers unmatched convenience and an elevated lifestyle at Pinnacle Uptown.
Property summary
- MLS® number
- 40835214
- Property type
- Single Family
- Building type
- Apartment
- Square footage
- 549 sq ft
- Title
- Condo/Strata
- Built in
- 2015
- Annual property taxes
- $2,740.00
- Parking
- 1 space · Underground, None
- Days on market
- 86 days
Features & details
- Heating
- Forced air, Natural gas
- Cooling
- Central air conditioning
- Basement
- None
- Appliances
- Washer, Refrigerator, Dishwasher, Stove, Dryer, Microwave Built-in
- Exterior features
- Concrete
- Lot features
- Southern exposure, Balcony
- Community features
- High Traffic Area
- View
- City view
- Pool
- Indoor pool
- Architectural style
- Other
- Maintenance fee
- $466.06 / Monthly
What would this home cost you?
Based on the $449,900 asking price at a 5.00% example rate, semi-annual compounding.
Renanza Realty Inc. can represent you on this property — send an enquiry to arrange a private viewing.
Listing courtesy of Royal LePage Wolle Realty, Kitchener.
The listing data displayed here is provided in part by the Canadian Real Estate Association (CREA) through its Data Distribution Facility (DDF®) and is drawn from Boards and Associations across Canada. Information is deemed reliable but is not guaranteed accurate by CREA. The listings are held by brokerages other than Renanza Realty unless otherwise noted.
The trademarks REALTOR®, REALTORS® and the REALTOR® logo are controlled by CREA and identify real estate professionals who are members of CREA. The trademarks MLS®, Multiple Listing Service® and the associated logos identify professional services rendered by REALTOR® members of CREA to effect the purchase, sale and lease of real estate as part of a cooperative selling system.