
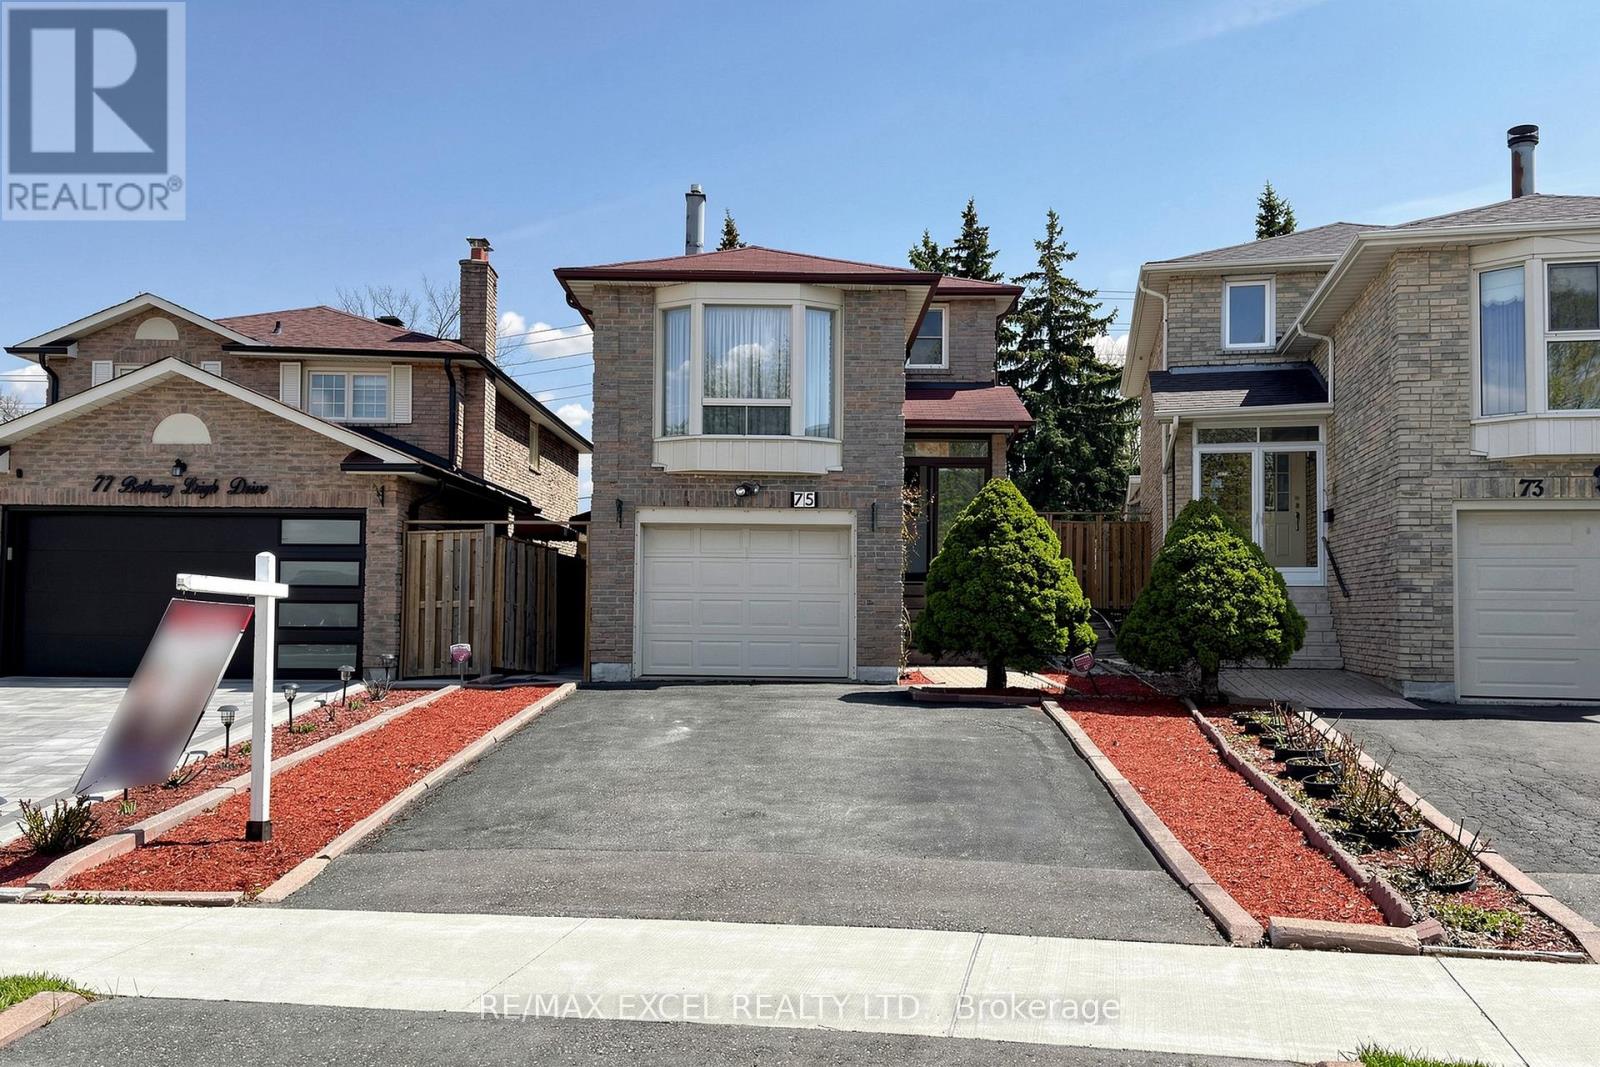
75 BETHANY LEIGH DRIVE
Toronto (Agincourt North), Ontario
MLS® E13084038
$949,000
- Status
- Active
- Property type
- House
- MLS® number
- E13084038
- Bedrooms
- 6
- Bathrooms
- 4
- Year built
- —
 1 / 51
Listing description
Welcome To Your Dream Home In A Prime Location,This Exquisite 4 Bed 4 Bathroom Freehold Detached Link House Located In One Of The Area'S Most Sought-After Agincourt North Neighbourhood, Only Minutes Away From Markham, With Access To All Transit Systems With Exceptional Value And Versatility. This Spacious Property Features 4+2 Generously Sized Bedrooms And Four Well-Appointed Bathrooms, Large Kitchen And Eating Areas, Living & Dining Rooms, Family Room Providing Ample Room For Family And Guests. *The Heart Of This Home Is The Stunning Solarium.
Surround Yourself In The Warmth Of The Sun Year-Round, Overlooking The Landscaped Backyard. Whether It'S Your Morning Coffee Or An Afternoon Leisure Read, You Will Fall In Love With This Room. The Sunroom Illuminates The Entire Main Floor.
Main & 2nd Flr Approx 2000 SqFt Space,$$$ Newer Roof,Sky Lights,Fence. Situated On A Large Deep Lot, Widens Lot At Rear 38. 29 ft W/152.
93 at East . It Boasts A Unique Advantage With A Back Private Yard. The Basement Area Offers Significant Potential For Creating Additional Income Or Custom-Designed Family Living Spaces.
With Its Ideal Location And Expansive Features, This Home Is An Absolute Rare Find That Combines Comfort, Convenience, And Investment Potential. Private Fenced Backyard. *Super Convenience Location!
Situated Just A Short Stroll From 2 Major Bus Stops, Making Commutes Very Convenient, Especially During Those Icy Winter Months. Close To Many Amenities:Woodside Mall, Ttc, Parks, Library, Restaurants,School, Supermarket,New Subway Line, Minutes Away From Chartwell Centre, Scarborough Town Centre, Lrt ,Hwy 401 So Much More, ! This Is Not Just A Home, But Your Next Great Chapter!
A Must See. ** This is a linked property. **
Property summary
- MLS® number
- E13084038
- Property type
- Single Family
- Building type
- House
- Title
- Freehold
- Land size
- 23 x 151.3 FT
- Annual property taxes
- $5,098.00
- Parking
- 4 spaces · Attached Garage, Garage
- Days on market
- 100 days
Features & details
- Heating
- Forced air, Natural gas
- Cooling
- Central air conditioning
- Basement
- Finished, N/A
- Appliances
- Refrigerator, Dishwasher, Oven, Dryer, Cooktop, Window Coverings, Water Heater
- Exterior features
- Brick
Renanza Realty Inc. can represent you on this property — send an enquiry to arrange a private viewing.
Listing courtesy of RE/MAX EXCEL REALTY LTD., MARKHAM.
The listing data displayed here is provided in part by the Canadian Real Estate Association (CREA) through its Data Distribution Facility (DDF®) and is drawn from Boards and Associations across Canada. Information is deemed reliable but is not guaranteed accurate by CREA. The listings are held by brokerages other than Renanza Realty unless otherwise noted.
The trademarks REALTOR®, REALTORS® and the REALTOR® logo are controlled by CREA and identify real estate professionals who are members of CREA. The trademarks MLS®, Multiple Listing Service® and the associated logos identify professional services rendered by REALTOR® members of CREA to effect the purchase, sale and lease of real estate as part of a cooperative selling system.