
75 ARNOLD AVENUE
Vaughan (Crestwood-Springfarm-Yorkhill), Ontario
MLS® N13673256
$4,380,000
- Status
- Active
- Property type
- House
- MLS® number
- N13673256
- Bedrooms
- 7
- Bathrooms
- 7
- Year built
- —
 1 / 50
Listing description
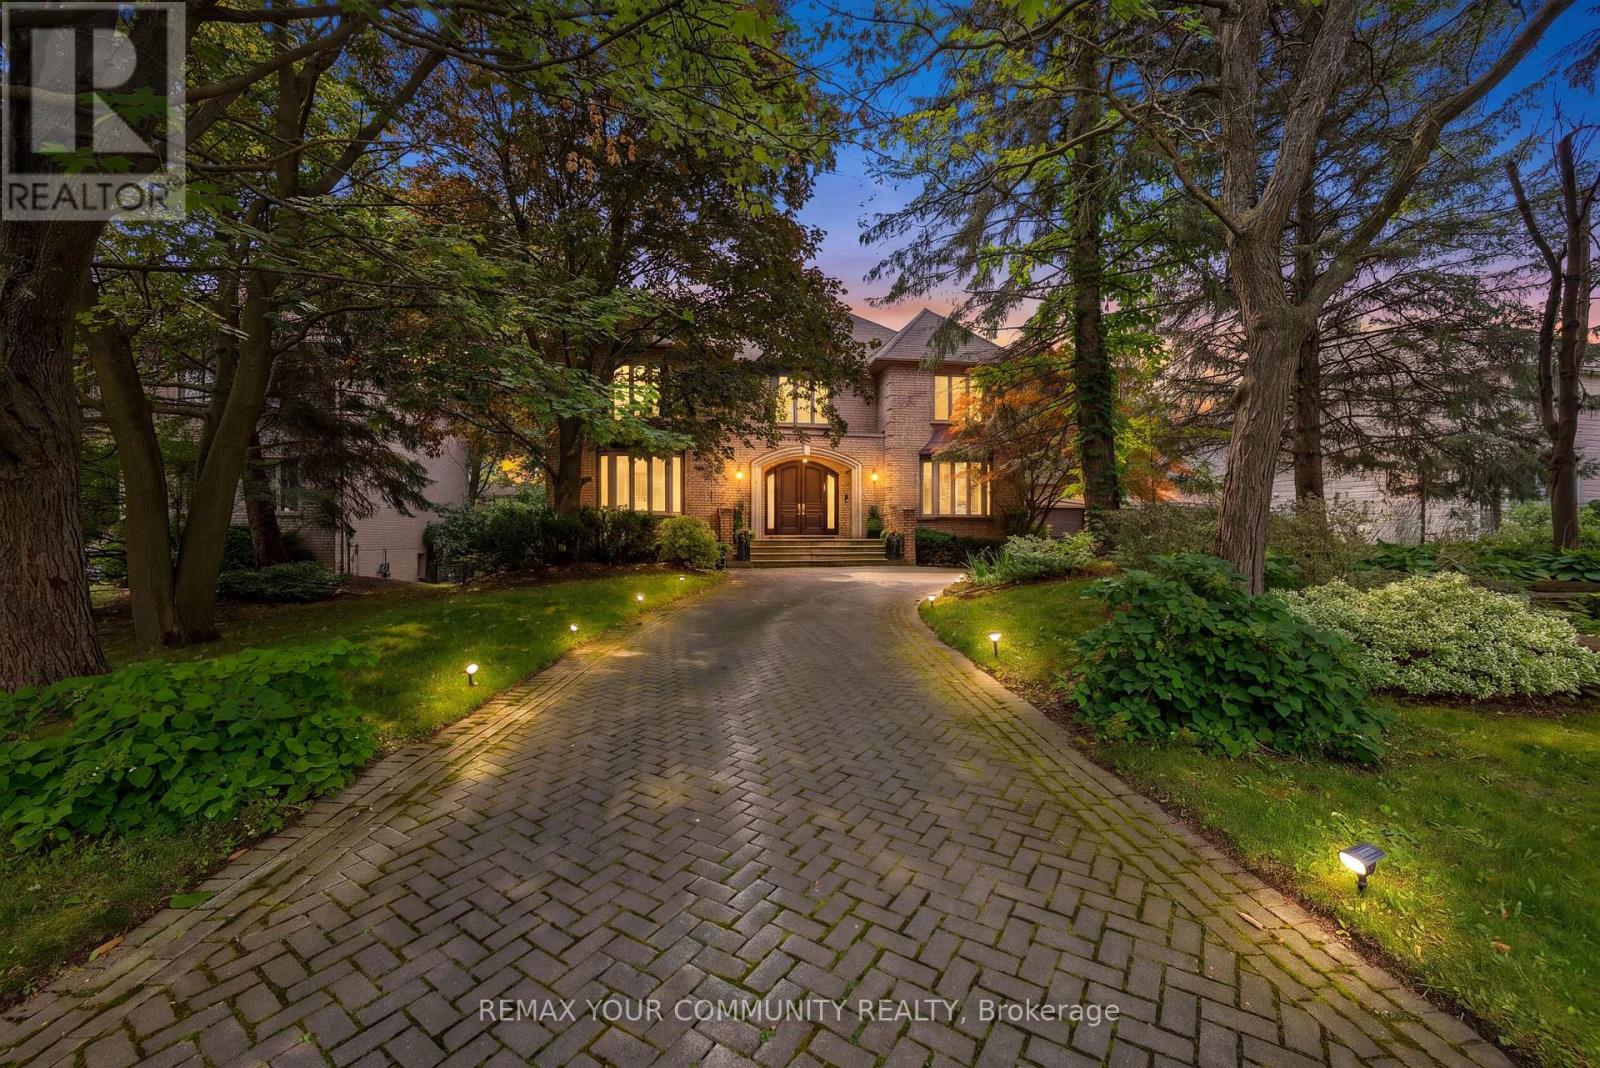
Custom Estate proudly offered in prime Thornhill. Fully renovated, this sophisticated family residence offers custom finishes throughout. A dramatic open foyer & grand room with soaring high ceilings over 21 ft & cathedral ceilings set the tone further with light & volume; 24 x 24 limestone floors flow throughout this main level, while a three-level floating staircase anchors the home as a main architectural masterpiece.
In the kitchen lies custom walnut cabinetry, stone countertops & premium built-ins which include a Subzero fridge, Wolf cooktop with Wolf fan, Miele dishwasher. 3 fireplaces add warmth throughout, along with a private office with natural wood built-ins. A lower-level home has been fully renovated.
This private 5 star Oasis backyard is built for entertaining and for the fussiest critique buyer. Included is a betz concrete pool, water fall, hot tub , flagstone, and enter locked drive way. Full sprinkler system and much much more.
Step inside 75 Arnold Ave where elegant design, spacious living and high end finishes take luxury to another level.
Property summary
- MLS® number
- N13673256
- Property type
- Single Family
- Building type
- House
- Title
- Freehold
- Land size
- 100 x 182 FT ; Private Backyard Swim Pool Oasis
- Annual property taxes
- $19,673.00
- Parking
- 15 spaces · Attached Garage, Garage
- Days on market
- 47 days
Features & details
- Heating
- Forced air, Natural gas
- Cooling
- Central air conditioning
- Basement
- Finished, Walk out, N/A
- Flooring
- Hardwood, Stone
- Appliances
- Refrigerator, Sauna, Dishwasher, Alarm System, Cooktop, Window Coverings
- Exterior features
- Brick
- Lot features
- Atrium/Sunroom
- Pool
- Inground pool
What would this home cost you?
Based on the $4,380,000 asking price at a 5.00% example rate, semi-annual compounding.
Renanza Realty Inc. can represent you on this property — send an enquiry to arrange a private viewing.
Listing courtesy of REMAX YOUR COMMUNITY REALTY, RICHMOND HILL.
The listing data displayed here is provided in part by the Canadian Real Estate Association (CREA) through its Data Distribution Facility (DDF®) and is drawn from Boards and Associations across Canada. Information is deemed reliable but is not guaranteed accurate by CREA. The listings are held by brokerages other than Renanza Realty unless otherwise noted.
The trademarks REALTOR®, REALTORS® and the REALTOR® logo are controlled by CREA and identify real estate professionals who are members of CREA. The trademarks MLS®, Multiple Listing Service® and the associated logos identify professional services rendered by REALTOR® members of CREA to effect the purchase, sale and lease of real estate as part of a cooperative selling system.