
7495 Columbia Avenue Unit# 2206
Radium Hot Springs, British Columbia
MLS® 10378412
$357,500
- Status
- Active
- Property type
- House
- MLS® number
- 10378412
- Bedrooms
- 2
- Bathrooms
- 2
- Year built
- 2007
 1 / 43
Listing description
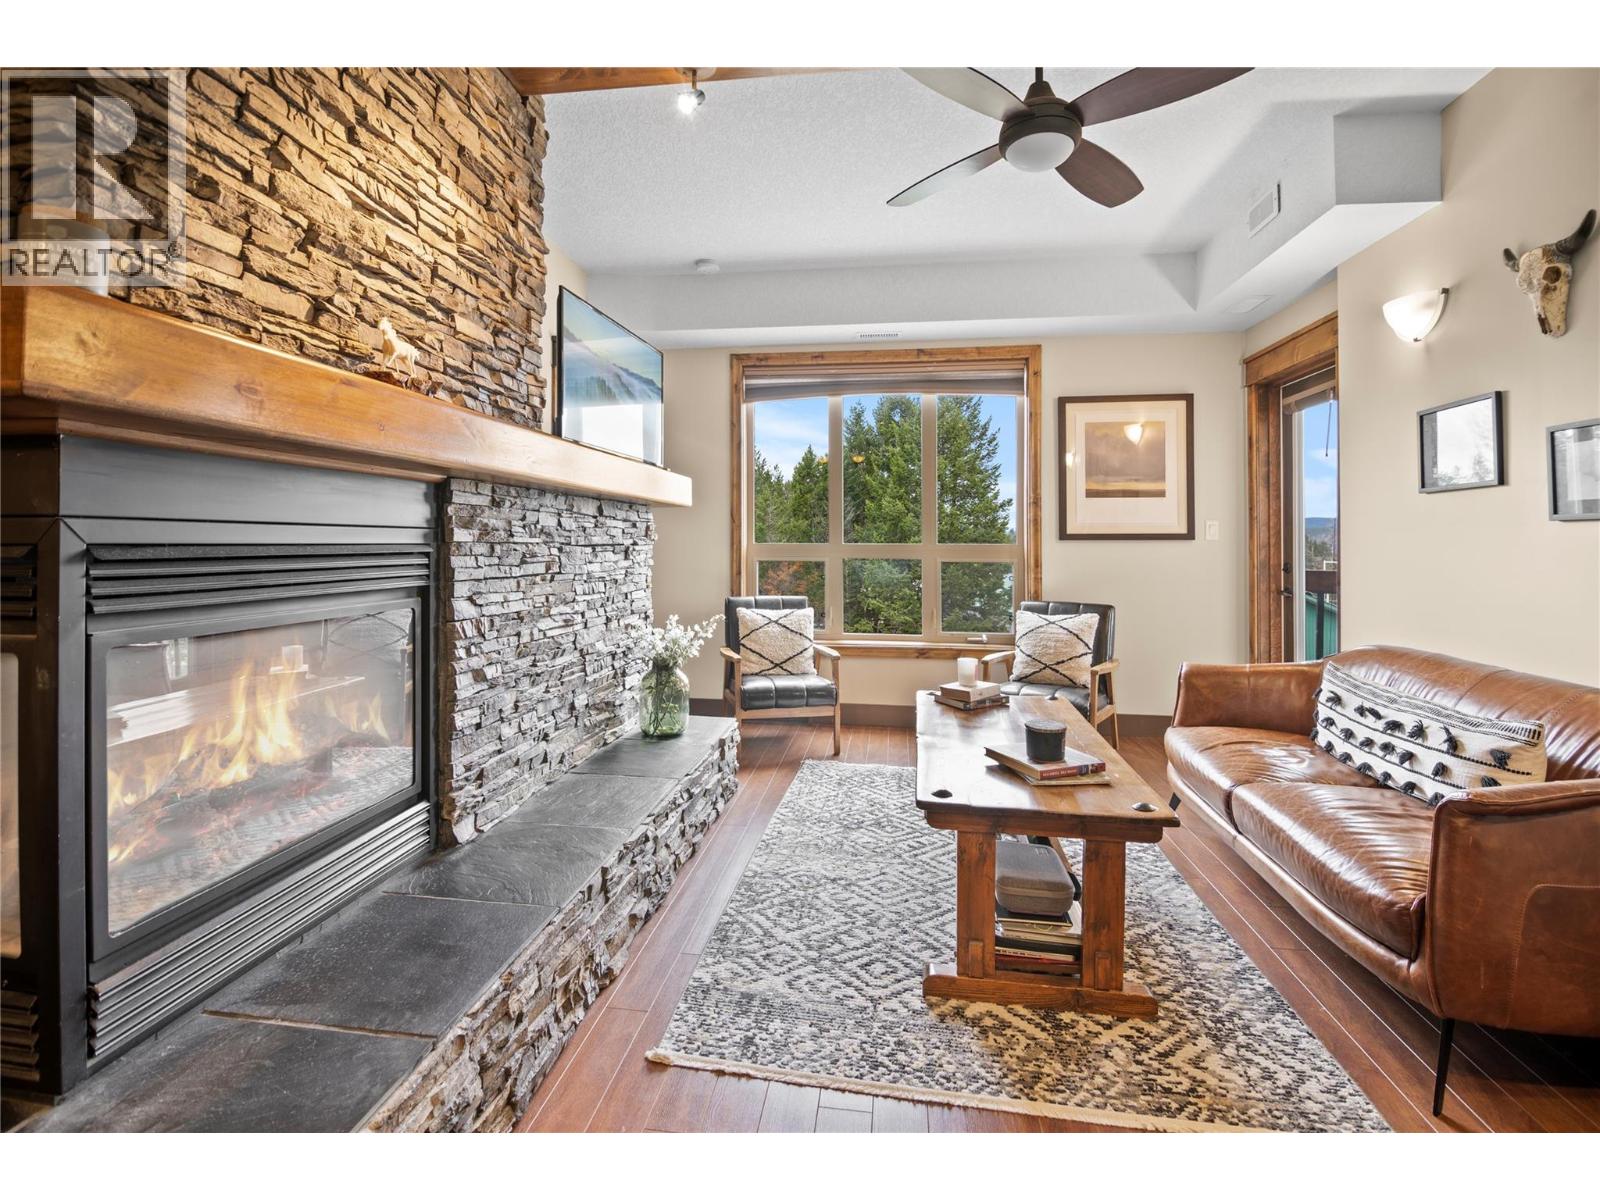
Welcome to this spacious 2-bedroom plus den condo in Sable Ridge, offering comfortable living in the heart of Radium Hot Springs. This well-maintained unit features granite countertops, upscale finishes, and a warm rock-accented propane fireplace in the open-concept living area. The functional layout includes two generous bedrooms, a versatile den ideal for a home office or guest space, and two modern bathrooms.
Step out onto the oversized south- and west-facing balcony and enjoy wonderful views overlooking the Community Gardens with the beautiful mountain backdrop beyond. Sable Ridge offers fantastic amenities including a pool, hot tub, clubhouse, and secure underground parking. Located just minutes from local shops, restaurants, golf courses, and endless outdoor recreation, this property is ideal as a full-time home, weekend retreat, or investment opportunity.
Property summary
- MLS® number
- 10378412
- Property type
- Single Family
- Building type
- Apartment
- Square footage
- 916 sq ft
- Title
- Condo/Strata
- Built in
- 2007
- Annual property taxes
- $2,308.54
- Parking
- 1 space · Underground
- Days on market
- 170 days
Features & details
- Heating
- Forced air, See remarks
- Cooling
- Central air conditioning
- Flooring
- Tile, Laminate
- Appliances
- Washer, Refrigerator, Range - Electric, Dishwasher
- Exterior features
- Wood, Stone
- Lot features
- One Balcony
- View
- Mountain view, View (panoramic)
- Pool
- Outdoor pool
- Architectural style
- Other
- Strata fee
- $474.88 / Monthly
What would this home cost you?
Based on the $357,500 asking price at a 5.00% example rate, semi-annual compounding.
Renanza Realty Inc. can represent you on this property — send an enquiry to arrange a private viewing.
Listing courtesy of RE/MAX Invermere, Invermere.
The listing data displayed here is provided in part by the Canadian Real Estate Association (CREA) through its Data Distribution Facility (DDF®) and is drawn from Boards and Associations across Canada. Information is deemed reliable but is not guaranteed accurate by CREA. The listings are held by brokerages other than Renanza Realty unless otherwise noted.
The trademarks REALTOR®, REALTORS® and the REALTOR® logo are controlled by CREA and identify real estate professionals who are members of CREA. The trademarks MLS®, Multiple Listing Service® and the associated logos identify professional services rendered by REALTOR® members of CREA to effect the purchase, sale and lease of real estate as part of a cooperative selling system.