
7493 BYBROOK DRIVE
Mississauga (Malton), Ontario
MLS® W13417814
$768,000
- Status
- Active
- Property type
- House
- MLS® number
- W13417814
- Bedrooms
- 3
- Bathrooms
- 3
- Year built
- —
 1 / 26
Listing description
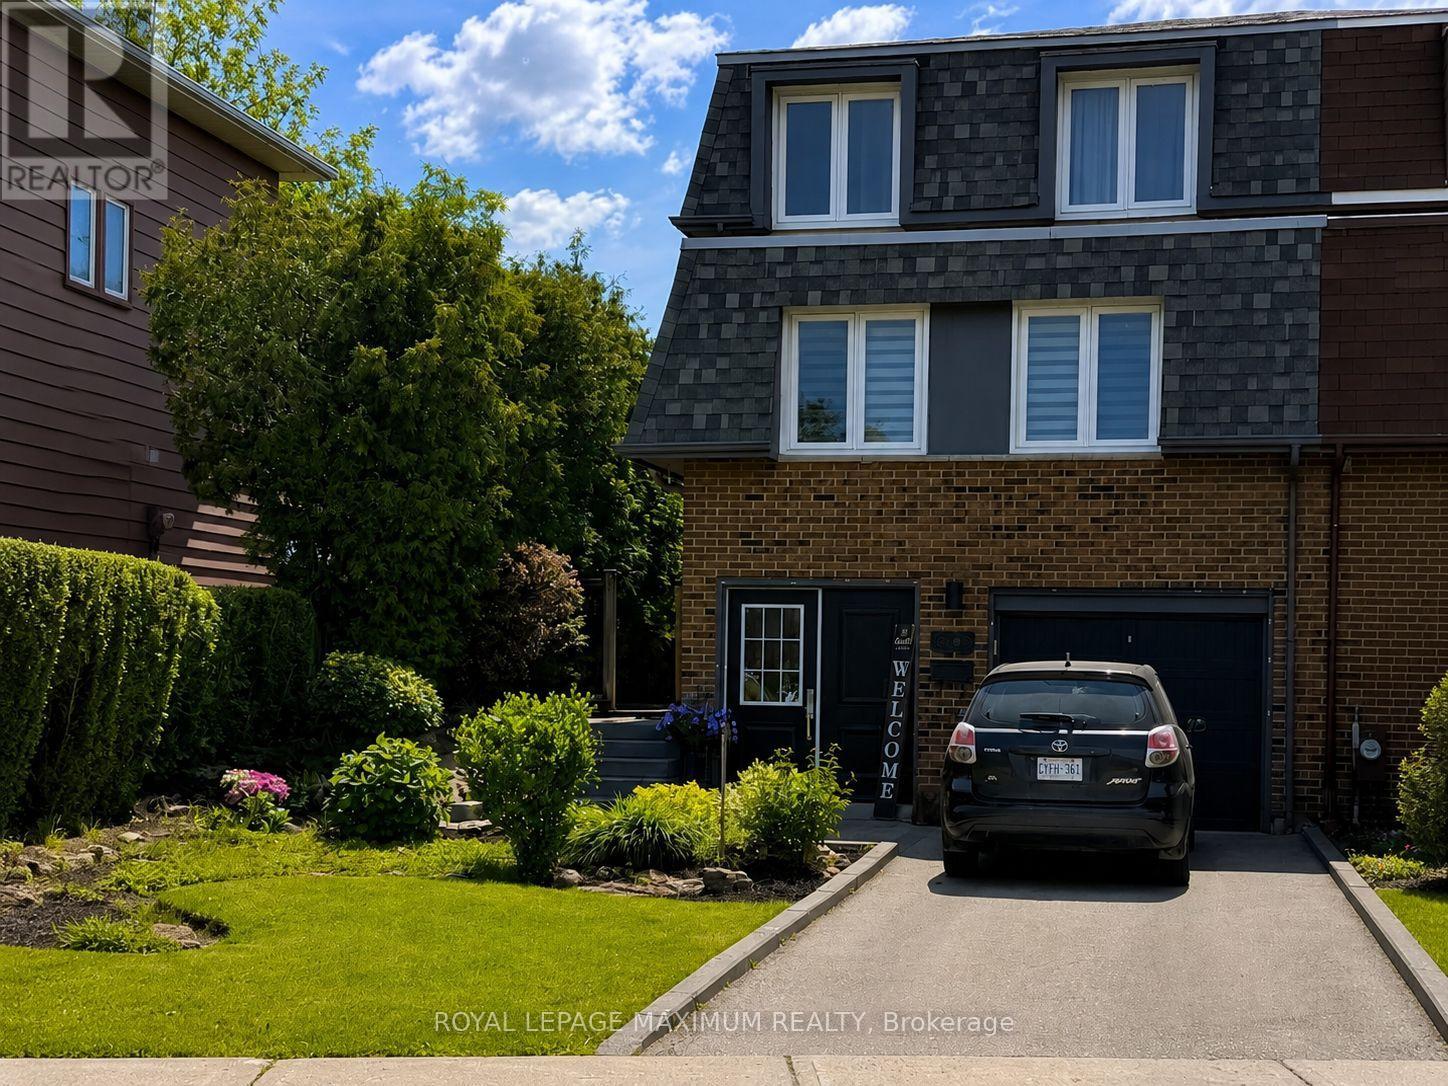
Welcome to 7493 Bybrook Drive - a sun-kissed, beautifully maintained family home on a mature, family-oriented street where pride of ownership is immediately felt. This inviting 3-bedroom, 3-bathroom residence blends timeless character with extensive modern updates, making it truly move-in ready. The home is filled with natural light and features a spacious family room anchored by a dramatic floor-to-ceiling stone wood-burning fireplace, oversized windows, and a warm, welcoming atmosphere perfect for everyday living and entertaining.
Thoughtfully updated throughout, the home showcases new interior paint (2024), updated parquet flooring, and new flooring in the front entrance and family room. The upstairs main bathroom was fully updated in 2024 with a new vanity, shower, and toilet, while the finished basement adds exceptional value with an additional room, new flooring, and a full bathroom with standing shower (completed November 2025) - ideal for guests, teens, or a home office. Major mechanical upgrades provide peace of mind, including a new roof and shingles (2024),new furnace, A/C, and hot water tank (2024), and all windows replaced at time of purchase.
The home also features an automatic garage door opener, single-car garage, and a 3-cardriveway. Outside, enjoy a private backyard retreat with a freshly painted deck featuring new wood(2024), complemented by renovated front landscaping (2020) that enhances curb appeal. Perfectly located close to public transit, schools, parks, shopping, and everyday amenities -with quick access to Highways 427, 407, 409, and 401 - this is a home that offers comfort, convenience, and long-term value.
A lovingly cared-for family home that's ready to welcome its next chapter.
Property summary
- MLS® number
- W13417814
- Property type
- Single Family
- Building type
- House
- Title
- Freehold
- Land size
- 29.8 x 133.4 FT
- Annual property taxes
- $4,094.10
- Parking
- 4 spaces · Garage
- Days on market
- 79 days
Features & details
- Heating
- Forced air, Electric
- Cooling
- Central air conditioning
- Basement
- Finished, N/A
- Flooring
- Laminate, Parquet
- Appliances
- Washer, Refrigerator, Stove, Dryer, Window Coverings
- Exterior features
- Brick
- Community features
- Community Centre
What would this home cost you?
Based on the $768,000 asking price at a 5.00% example rate, semi-annual compounding.
Renanza Realty Inc. can represent you on this property — send an enquiry to arrange a private viewing.
Listing courtesy of ROYAL LEPAGE MAXIMUM REALTY, VAUGHAN.
The listing data displayed here is provided in part by the Canadian Real Estate Association (CREA) through its Data Distribution Facility (DDF®) and is drawn from Boards and Associations across Canada. Information is deemed reliable but is not guaranteed accurate by CREA. The listings are held by brokerages other than Renanza Realty unless otherwise noted.
The trademarks REALTOR®, REALTORS® and the REALTOR® logo are controlled by CREA and identify real estate professionals who are members of CREA. The trademarks MLS®, Multiple Listing Service® and the associated logos identify professional services rendered by REALTOR® members of CREA to effect the purchase, sale and lease of real estate as part of a cooperative selling system.