
7491 Pine Cone Lane
Radium Hot Springs, British Columbia
MLS® 10383116
$675,000
- Status
- Active
- Property type
- House
- MLS® number
- 10383116
- Bedrooms
- 5
- Bathrooms
- 3
- Year built
- 2003
 1 / 39
Listing description
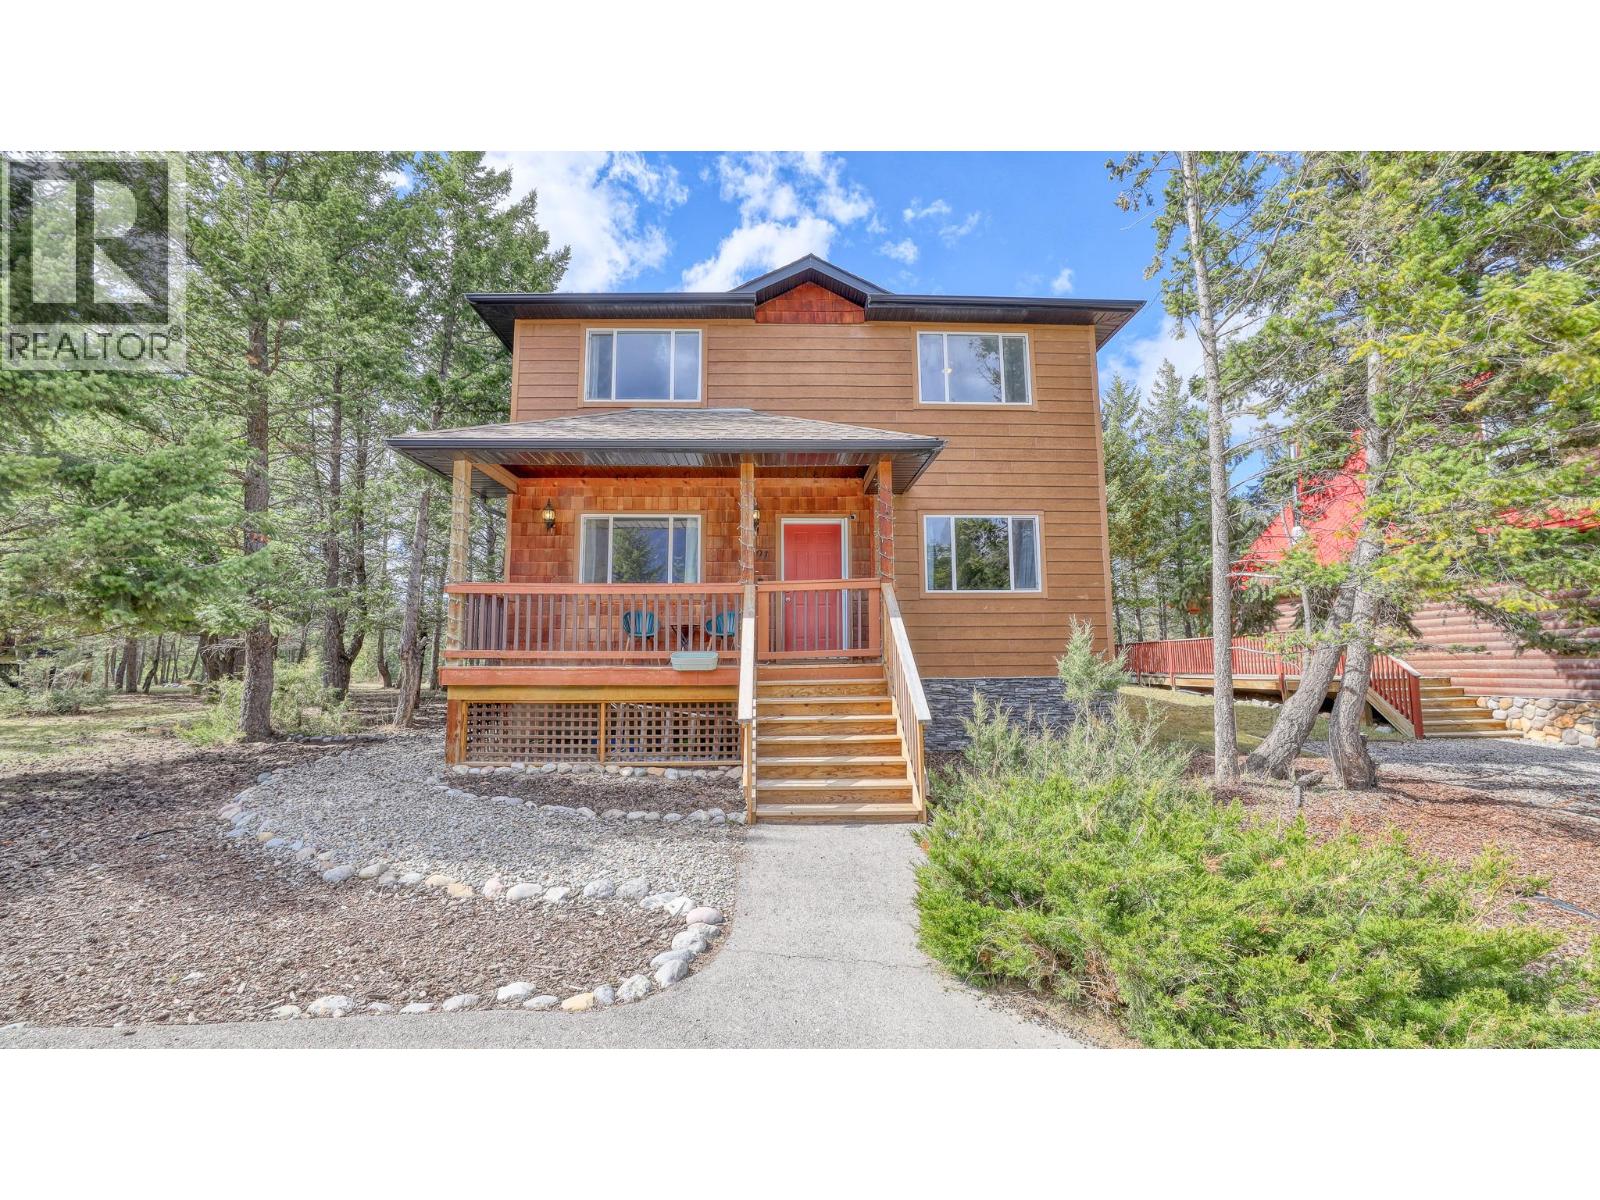
A beautiful cabin nestled in the scenic town of Radium. Boasting 5 bedrooms and 3 bathrooms, this turn-key home offers everything you’ve been searching for. Step inside to the main level, where expansive high ceilings and an open-concept layout create a seamless flow between the kitchen, dining, and living areas - perfect for both everyday living and entertaining.
This level is complete with two bedrooms and a full bathroom. Soak in the west-facing sunlight from your back deck as you watch wildlife and golfers pass by, or enjoy stunning mountain views from the front porch. Upstairs, you’ll find a bright and inviting additional family area, along with the primary bedroom and bathroom, creating a private retreat.
The lower level provides a versatile and generous living space, ideal for recreation or relaxation, along with two more bedrooms and a full bathroom, perfect for guests or extended family. Ideally located just minutes from downtown shops and restaurants, golf courses, the hot springs, and a variety of trails, this home is your gateway to both convenience and adventure. Mountain living starts here.
Property summary
- MLS® number
- 10383116
- Property type
- Single Family
- Building type
- House
- Square footage
- 2,158 sq ft
- Title
- Freehold
- Land size
- 0.16 acres
- Built in
- 2003
- Annual property taxes
- $3,755.00
- Parking
- Other
- Days on market
- 153 days
Features & details
- Heating
- Heat Pump, Forced air
- Cooling
- Heat Pump
- Flooring
- Mixed Flooring
- Lot features
- Balcony
- Community features
- Pets Allowed
- View
- Mountain view, View (panoramic)
- Architectural style
- Cabin
- Strata fee
- $54 / Monthly
What would this home cost you?
Based on the $675,000 asking price at a 5.00% example rate, semi-annual compounding.
Renanza Realty Inc. can represent you on this property — send an enquiry to arrange a private viewing.
Listing courtesy of RE/MAX Invermere, Invermere.
The listing data displayed here is provided in part by the Canadian Real Estate Association (CREA) through its Data Distribution Facility (DDF®) and is drawn from Boards and Associations across Canada. Information is deemed reliable but is not guaranteed accurate by CREA. The listings are held by brokerages other than Renanza Realty unless otherwise noted.
The trademarks REALTOR®, REALTORS® and the REALTOR® logo are controlled by CREA and identify real estate professionals who are members of CREA. The trademarks MLS®, Multiple Listing Service® and the associated logos identify professional services rendered by REALTOR® members of CREA to effect the purchase, sale and lease of real estate as part of a cooperative selling system.