
7472 AKED ROAD
Clarington, Ontario
MLS® E13620064
$2,398,000
- Status
- Active
- Property type
- House
- MLS® number
- E13620064
- Bedrooms
- 4
- Bathrooms
- 5
- Year built
- —
 1 / 50
Listing description
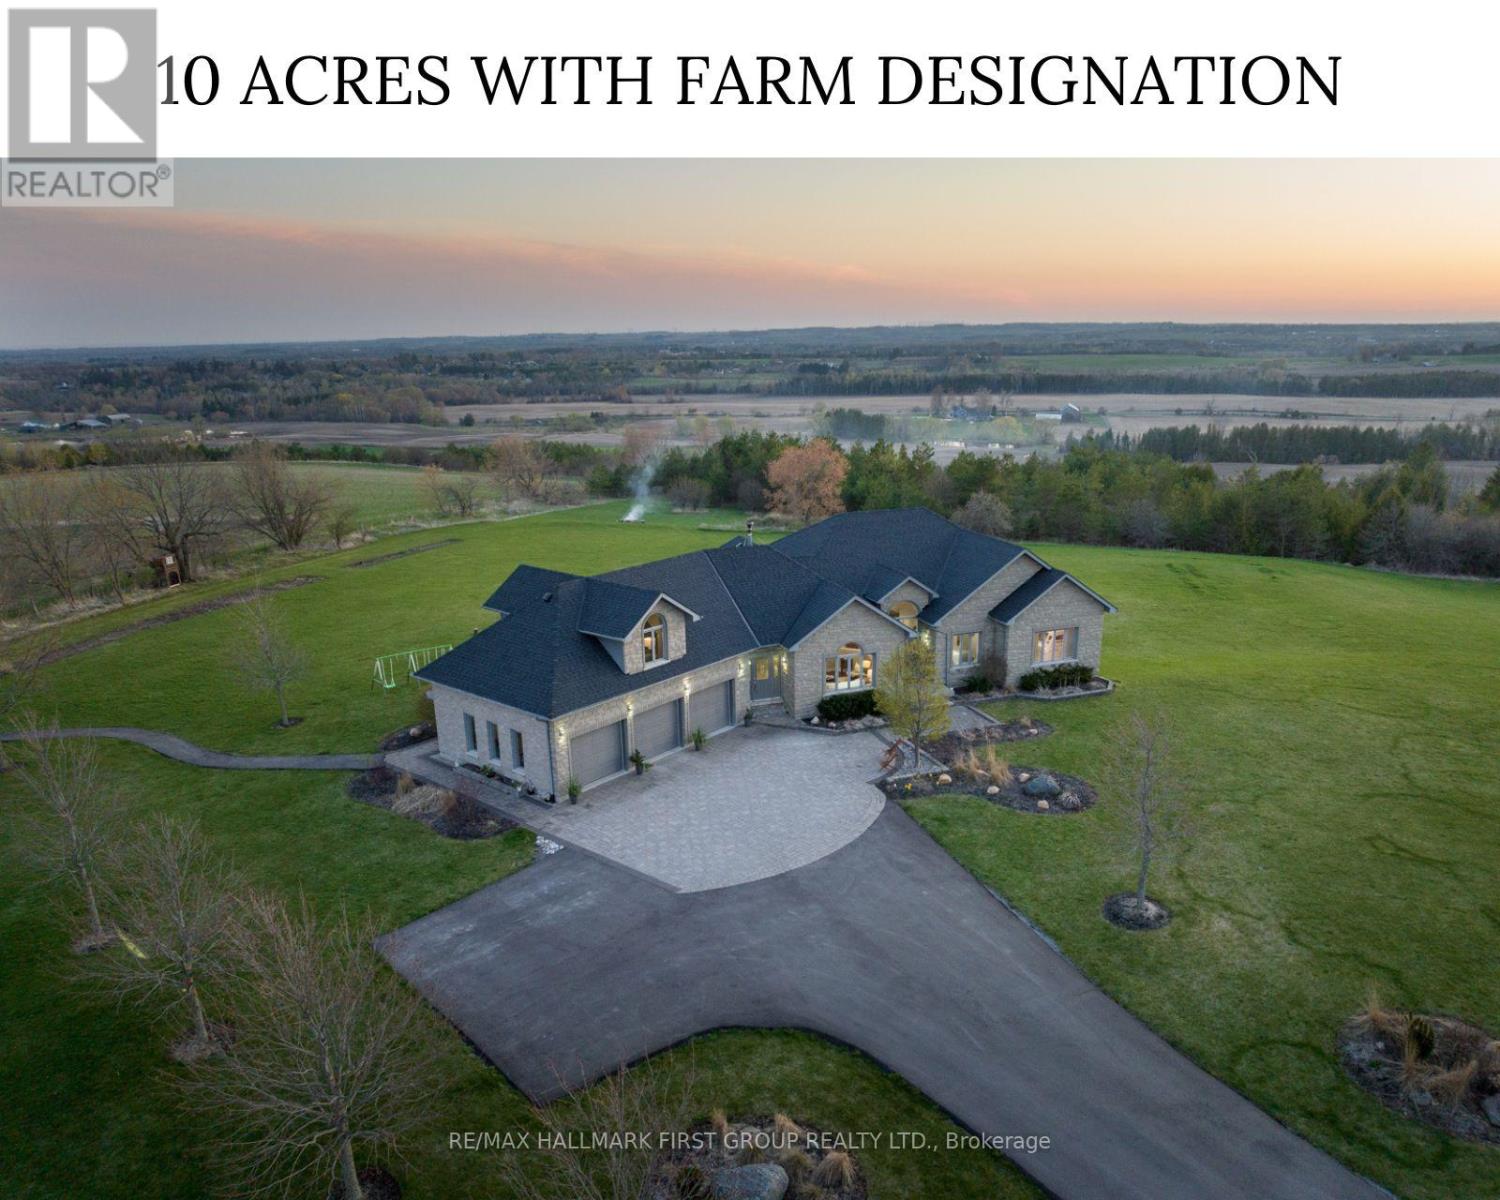
Welcome to the picturesque 7472 Aked Rd. - a masterfully designed Peter Keuning custom built bungalow situated on 10 mesmerizing acres w/ unobstructed panoramic Lake Ontario views that mimic the Swiss Alps and the rolling Tuscany countryside, this architecturally designed bungalow w/exquisite finishings is not to be missed. With over 6,000 sq ft of finished living space including a finished walk-out lower level & your very own finished upper level loft w/hardwood floors & pot lights, this rare offering exudes exceptional quality & taste.
Experience resort-like seasonal activities at your doorstep, including: hiking, 4-wheeling, snowshoeing, tobogganing, snowmobiling, and much more! Your property also boasts personal ATV/snowmobile trail access to a forested area. The 1,000 sq ft.
outbuilding is complete w/heat, hydro & water. 35 minutes to the DVP over 418/401 toll-free and less than 30 mins to 404 over 407. 45 Mins to Toronto Pearson Airport.
Low Property Taxes Reflect Farm Designation. Extensive Hardscaping/Asphalt/Interlocking. Exquisite Celestial & Terrestrial Views Night & Day.
See Feature Sheet for More! Seller offering a $20,000 credit on closing, allowing Buyers the flexibility to complete upgrades or customizations to suit their personal style and vision.
Property summary
- MLS® number
- E13620064
- Property type
- Single Family
- Building type
- House
- Title
- Freehold
- Land size
- 388.3 x 1315.8 FT
- Annual property taxes
- $9,954.34
- Parking
- 15 spaces · Garage, Other
- Days on market
- 64 days
Features & details
- Heating
- Forced air, Propane
- Cooling
- Central air conditioning
- Basement
- Finished, Walk out, N/A
- Flooring
- Hardwood, Carpeted, Ceramic
- Appliances
- Washer, Refrigerator, Water softener, Central Vacuum, Dishwasher, Stove, Dryer, Garage door opener remote(s), Water Heater
- Exterior features
- Stone
- Lot features
- Cul-de-sac, Wooded area, Rolling
- Community features
- School Bus
- View
- View
What would this home cost you?
Based on the $2,398,000 asking price at a 5.00% example rate, semi-annual compounding.
Renanza Realty Inc. can represent you on this property — send an enquiry to arrange a private viewing.
Listing courtesy of RE/MAX HALLMARK FIRST GROUP REALTY LTD., AJAX.
The listing data displayed here is provided in part by the Canadian Real Estate Association (CREA) through its Data Distribution Facility (DDF®) and is drawn from Boards and Associations across Canada. Information is deemed reliable but is not guaranteed accurate by CREA. The listings are held by brokerages other than Renanza Realty unless otherwise noted.
The trademarks REALTOR®, REALTORS® and the REALTOR® logo are controlled by CREA and identify real estate professionals who are members of CREA. The trademarks MLS®, Multiple Listing Service® and the associated logos identify professional services rendered by REALTOR® members of CREA to effect the purchase, sale and lease of real estate as part of a cooperative selling system.