
747 Traditions Crescent
Kelowna, British Columbia
MLS® 10393267
$1,998,500
- Status
- Active
- Property type
- House
- MLS® number
- 10393267
- Bedrooms
- 5
- Bathrooms
- 4
- Year built
- 2015
 1 / 90
Listing description
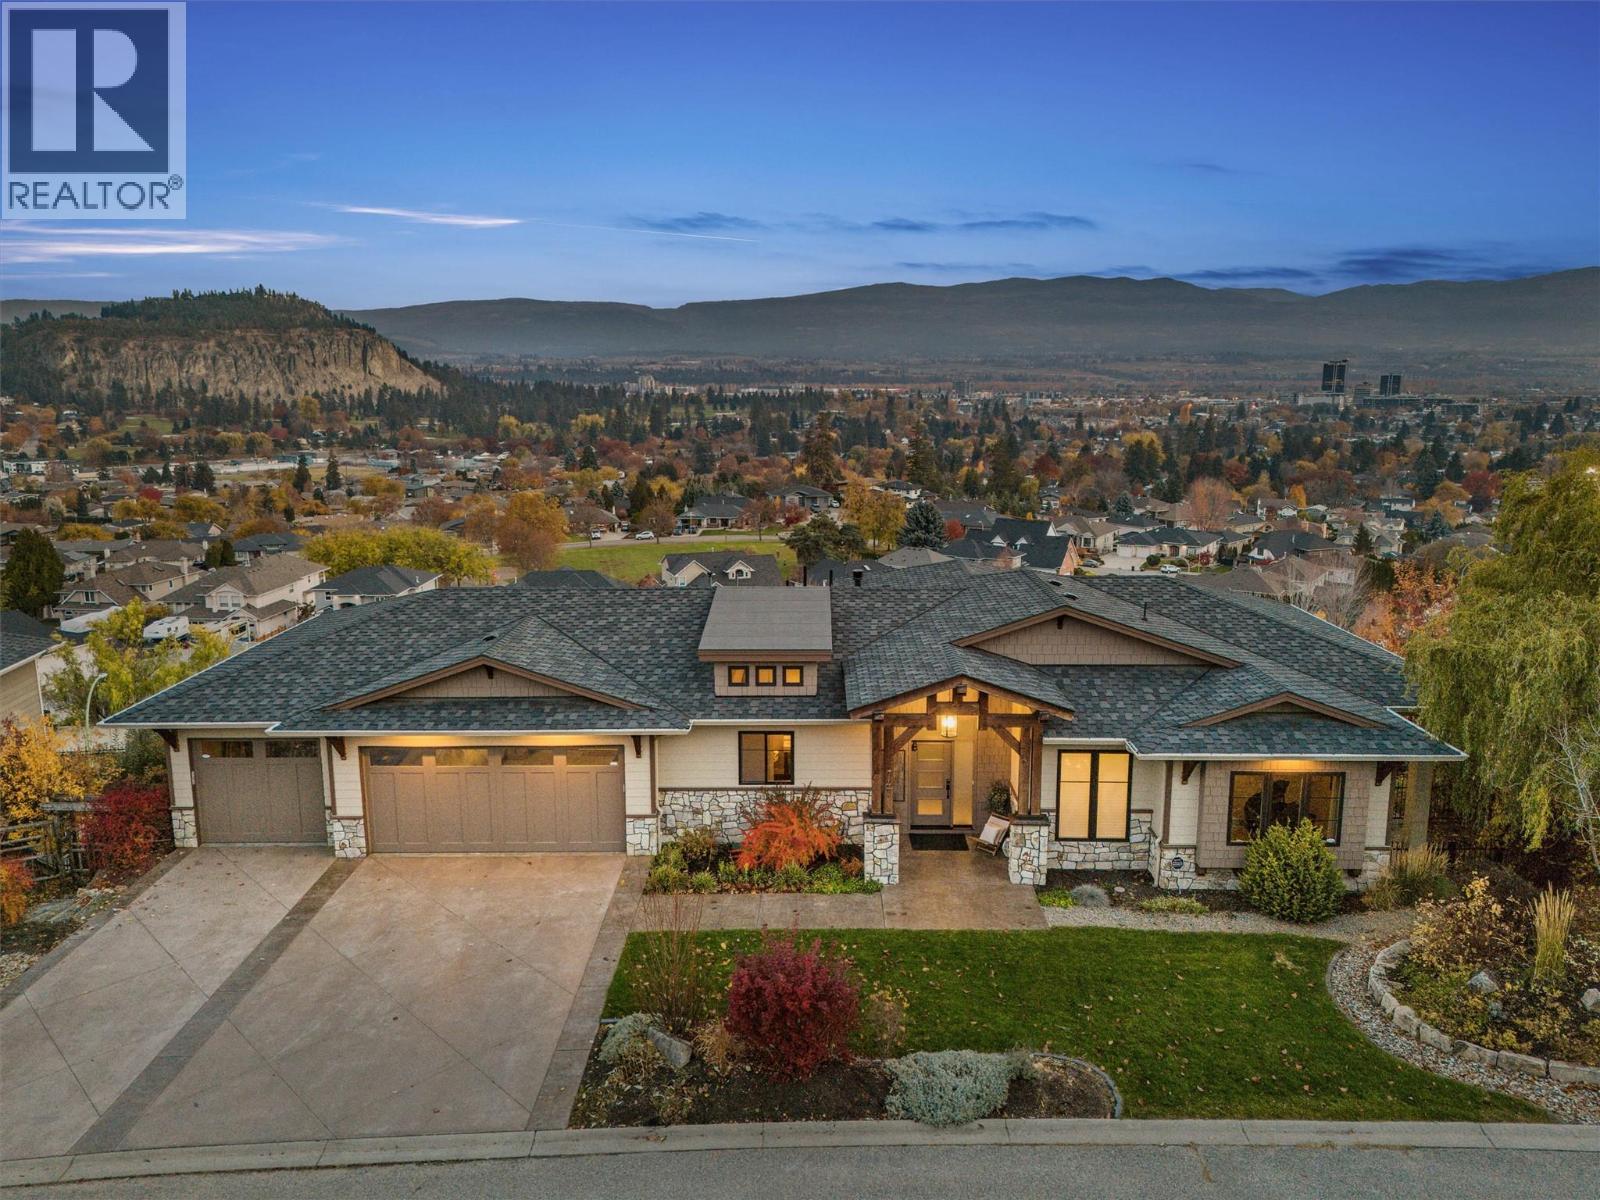
This meticulously crafted walkout rancher offers the best of Okanagan living. A wall of windows frames views of Dilworth Mountain, the city skyline, and Okanagan Lake. The open-concept main level features hardwood floors, 11’ ceilings, and a wraparound sun deck perfect for morning coffee or evening wine.
A gas fireplace and dual sliding doors with phantom screens enhance the bright, open feel. The chef’s kitchen is outfitted with GE Cafe appliances, a gas stove with pot filler, quartz counters, and a two-tiered island. Soft-close white oak cabinetry, open shelving, and hidden organizers elevate the functionality.
The dining space includes built-in bench seating and access to the deck and BBQ area. The primary suite showcases city views, a spa-inspired ensuite, soaker tub, glass shower, heated tile floors, dual vanities, and a walk-in closet with custom built-ins. A second bedroom or office and powder room round out the main floor.
Downstairs offers a bright rec room, wet bar, theatre room, two bedrooms, and a 5-piece bath. Outside, enjoy your private oasis: in-ground heated pool, hot tub and a fully fenced yard. Other features include radiant in-floor heating on the lower level, Sonos speakers throughout, Navien instant hot water, triple car garage and multi-zone irrigation.
A 1-bed legal suite with private entrance adds flexibility for guests or family. Close to downtown and Knox Mountain hiking and biking trails, this home blends comfort, luxury, and location.
Property summary
- MLS® number
- 10393267
- Property type
- Single Family
- Building type
- House
- Square footage
- 4,216 sq ft
- Title
- Freehold
- Land size
- 0.39 acres
- Built in
- 2015
- Annual property taxes
- $8,447.00
- Parking
- 6 spaces · Attached Garage, Additional Parking
- Days on market
- 56 days
Features & details
- Heating
- Forced air, See remarks, Other
- Cooling
- Central air conditioning
- Basement
- Full
- Flooring
- Hardwood, Carpeted, Vinyl
- Appliances
- Washer, Refrigerator, Range - Gas, Range - Electric, Dishwasher, Dryer, Microwave
- Exterior features
- Stone, Stucco, Other
- Lot features
- See remarks, Central island, One Balcony
- Community features
- Family Oriented
- View
- City view, Lake view, Mountain view, Valley view, View (panoramic)
- Pool
- Pool, Inground pool, Outdoor pool
- Architectural style
- Ranch
What would this home cost you?
Based on the $1,998,500 asking price at a 5.00% example rate, semi-annual compounding.
Renanza Realty Inc. can represent you on this property — send an enquiry to arrange a private viewing.
Listing courtesy of Coldwell Banker Horizon Realty, Kelowna.
The listing data displayed here is provided in part by the Canadian Real Estate Association (CREA) through its Data Distribution Facility (DDF®) and is drawn from Boards and Associations across Canada. Information is deemed reliable but is not guaranteed accurate by CREA. The listings are held by brokerages other than Renanza Realty unless otherwise noted.
The trademarks REALTOR®, REALTORS® and the REALTOR® logo are controlled by CREA and identify real estate professionals who are members of CREA. The trademarks MLS®, Multiple Listing Service® and the associated logos identify professional services rendered by REALTOR® members of CREA to effect the purchase, sale and lease of real estate as part of a cooperative selling system.