
746 Sutter CRESCENT
Saskatoon, Saskatchewan
MLS® SK052585
$660,000
- Status
- Active
- Property type
- House
- MLS® number
- SK052585
- Bedrooms
- 5
- Bathrooms
- 3
- Year built
- 2013
 1 / 17
Listing description
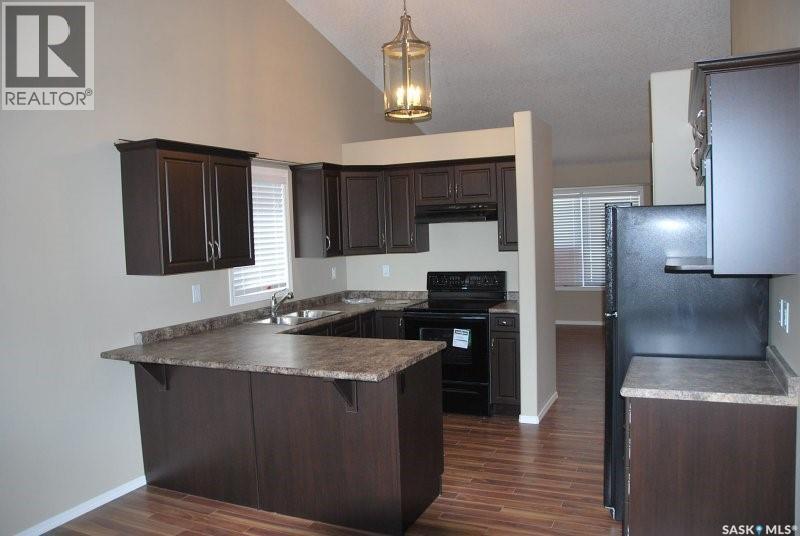
Just like new, painted last yr upstairs, new flooring up & down Oct '26 - looks awesome - Permitted Suite IN-FLOOR heat in the suite so tenants will never have cold feet & no electric baseboard heaters that can be a potential fire hazzard 3 bdrms & 2 baths up 2 bdrms & 1 bath down Both units have seperate Laundry, seperate Gas & Power meters Double attached with direct entry & framed in door to the suite as well as a framed door from the main suite A to suite B 14 x 16 deck with dry storage underneath to store bikes, lawn mowers & lotsa stuff Very easy access from & to Hwy 11, close to the fly-over Close to shopping, transit, churches, schools & easy access to University, west side, north end & downtown Possession to be Jan2, 2027 or later Currently teh main floor is vacant & there is a tenant in the lower suite that wishes to stay (in his 3rd yr)
Property summary
- MLS® number
- SK052585
- Property type
- Single Family
- Building type
- House
- Square footage
- 1,145 sq ft
- Title
- Freehold
- Land size
- 6022 square feet
- Built in
- 2013
- Annual property taxes
- $4,800.00
- Parking
- Attached Garage, Parking Space(s)
- Days on market
- 2 days
Features & details
- Heating
- Forced air, In Floor Heating, Natural gas, Hot Water
- Cooling
- Central air conditioning
- Basement
- Finished, Full
- Appliances
- Dishwasher, Garage door opener remote(s)
- Lot features
- Rectangular, Sump Pump
- Architectural style
- Bi-level
What would this home cost you?
Based on the $660,000 asking price at a 5.00% example rate, semi-annual compounding.
Renanza Realty Inc. can represent you on this property — send an enquiry to arrange a private viewing.
Listing courtesy of RE/MAX Saskatoon, Saskatoon.
The listing data displayed here is provided in part by the Canadian Real Estate Association (CREA) through its Data Distribution Facility (DDF®) and is drawn from Boards and Associations across Canada. Information is deemed reliable but is not guaranteed accurate by CREA. The listings are held by brokerages other than Renanza Realty unless otherwise noted.
The trademarks REALTOR®, REALTORS® and the REALTOR® logo are controlled by CREA and identify real estate professionals who are members of CREA. The trademarks MLS®, Multiple Listing Service® and the associated logos identify professional services rendered by REALTOR® members of CREA to effect the purchase, sale and lease of real estate as part of a cooperative selling system.