
746 Salal St
Campbell River, British Columbia
MLS® 1044769
$1,139,000
- Status
- Active
- Property type
- House
- MLS® number
- 1044769
- Bedrooms
- 3
- Bathrooms
- 3
- Year built
- 2020
 1 / 57
Listing description
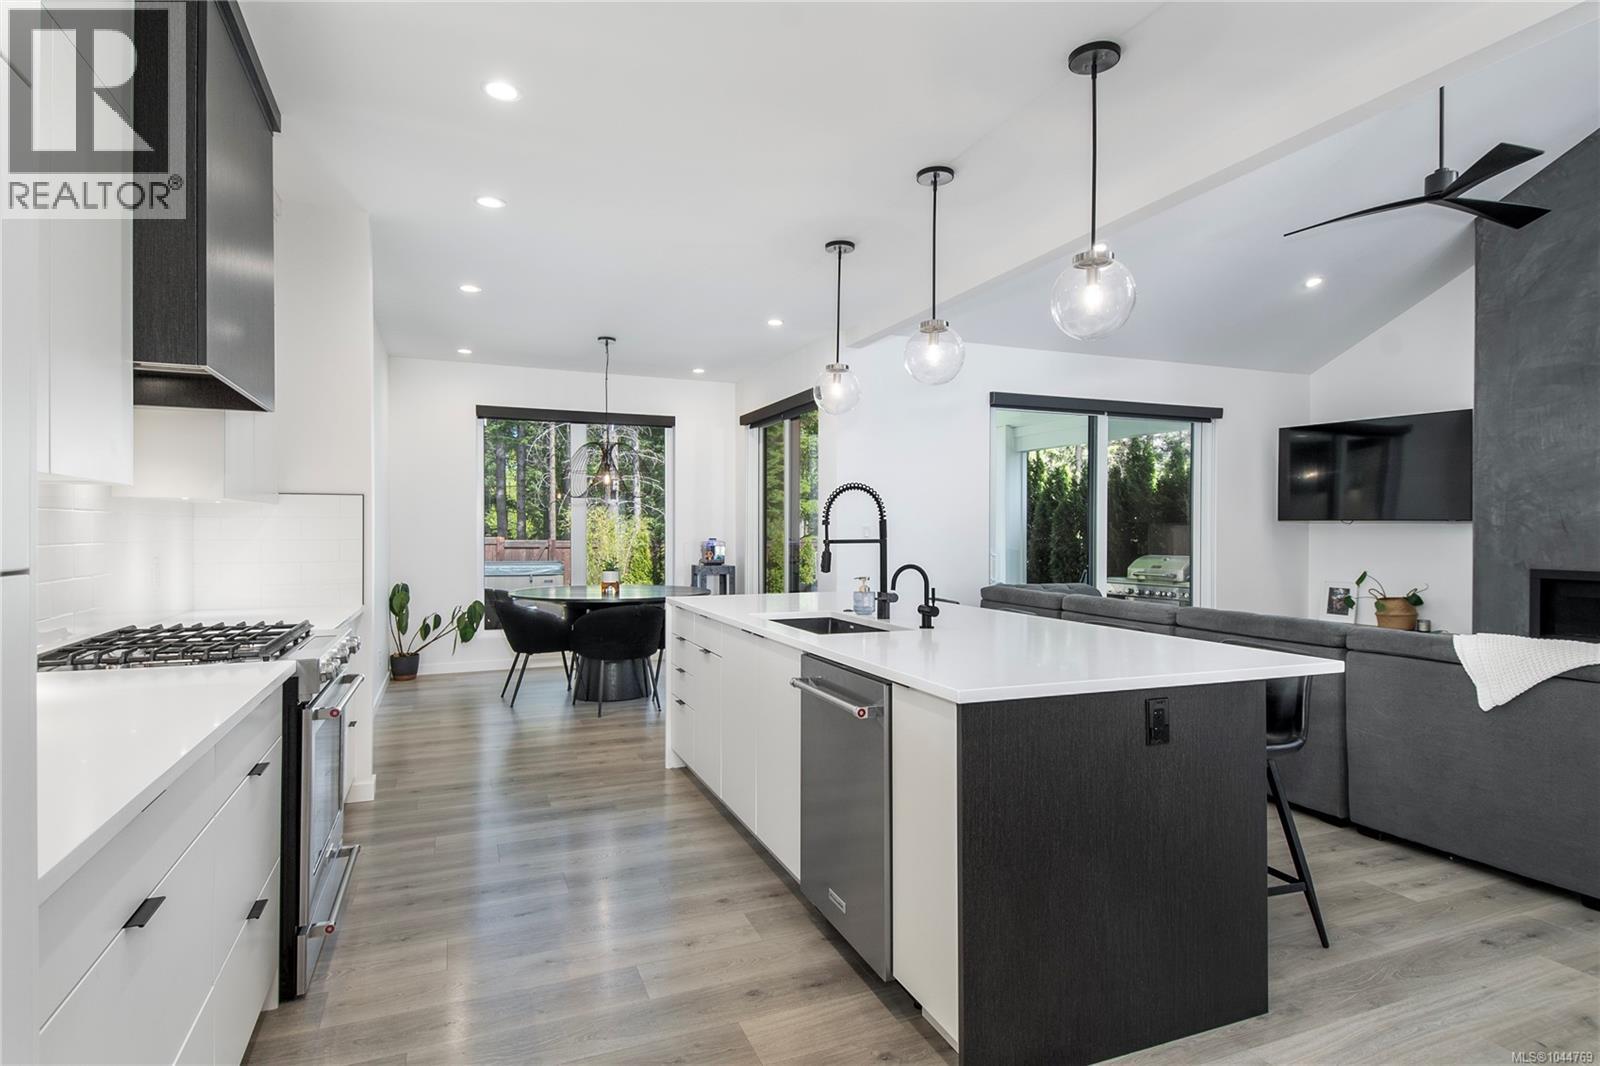
Stunning custom home with a 18x18 detached shop, built by Blacktail! This contemporary 3-bedroom plus den residence shows like new but no GST. The main level impresses with soaring vaulted ceilings, oversized windows, and a sleek kitchen featuring high-end appliances.
A striking concrete-finish fireplace, on-demand hot water, and an instant hot water tap add to the home’s standout features. Designed for easy one-level living, the primary suite offers a spacious walk-in closet, a beautiful ensuite with new tile, and direct access to the patio. Upstairs, you’ll find two generous bedrooms connected by a unique Jack and Jill bathroom, each with its own vanity and walk-in closet leading into the shared space.
A versatile loft area is perfect for a home office or reading nook, along with a large bonus room for added flexibility. Outside, enjoy a covered patio, new hot tub, and a private yard framed by mature cedar hedging. This home is a must-see!
Call your agent today and book a showing.
Property summary
- MLS® number
- 1044769
- Property type
- Single Family
- Building type
- House
- Square footage
- 2,533 sq ft
- Title
- Freehold
- Land size
- 7039 square feet
- Built in
- 2020
- Annual property taxes
- $7,690.00
- Parking
- 2 spaces
- Days on market
- 43 days
Features & details
- Heating
- Heat Pump, Forced air, Natural gas
- Cooling
- Central air conditioning
- Appliances
- Washer, Refrigerator, Hot Tub, Range - Gas, Dishwasher, Dryer, Microwave
- Lot features
- Curb & gutter, Level lot, Other
- Architectural style
- Contemporary
What would this home cost you?
Based on the $1,139,000 asking price at a 5.00% example rate, semi-annual compounding.
Renanza Realty Inc. can represent you on this property — send an enquiry to arrange a private viewing.
Listing courtesy of Royal LePage Advance Realty, Campbell River.
The listing data displayed here is provided in part by the Canadian Real Estate Association (CREA) through its Data Distribution Facility (DDF®) and is drawn from Boards and Associations across Canada. Information is deemed reliable but is not guaranteed accurate by CREA. The listings are held by brokerages other than Renanza Realty unless otherwise noted.
The trademarks REALTOR®, REALTORS® and the REALTOR® logo are controlled by CREA and identify real estate professionals who are members of CREA. The trademarks MLS®, Multiple Listing Service® and the associated logos identify professional services rendered by REALTOR® members of CREA to effect the purchase, sale and lease of real estate as part of a cooperative selling system.