
746 NORTHWOOD DRIVE
Cobourg, Ontario
MLS® X13662430
$735,000
- Status
- Active
- Property type
- House
- MLS® number
- X13662430
- Bedrooms
- 3
- Bathrooms
- 2
- Year built
- —
 1 / 46
Listing description
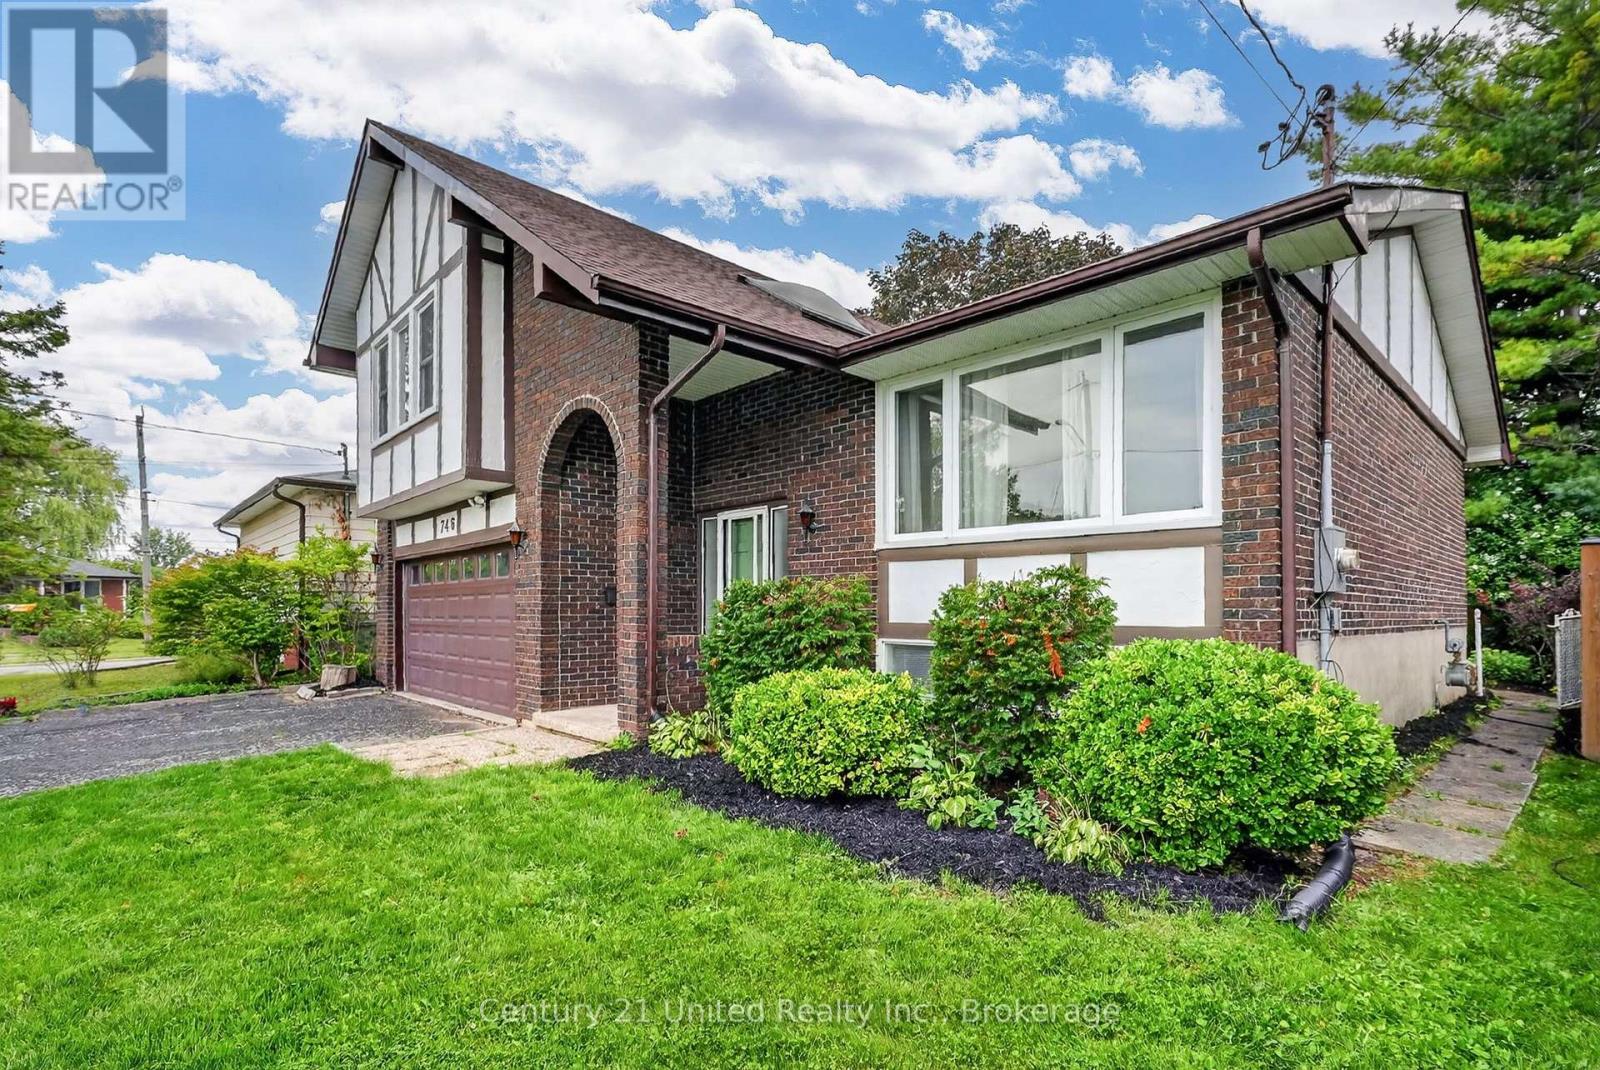
**OPEN HOUSE Sat Sep 12 12-2PM ** Distinctive Tudor-inspired 3BR 2 Bath home with impressive curb appeal & exceptional privacy. Approximately 2,172 sq. ft.
of living space. An architecturally intriguing 1976 side-split offering a versatile layout filled with natural light & character. The charming arched, covered entrance welcomes you into a dramatic cathedral-ceilinged foyer with skylight bringing in abundant natural light.
The main level flows into the inviting living, kitchen & dining areas. Hardwood Flooring throughout. Beamed ceiling.
Family room with glass doors opening to a large deck & private, fully-fenced, gated backyard. Mature trees, established gardens, lush greenery & landscaped lawn create a peaceful retreat rarely found in-town. The deck's louvered privacy panels & BBQ area make outdoor entertaining, summer BBQs or relaxing under the stars a delight.
This unique side-split layout continues upstairs with a charming loft-perfect as a reading nook or office area. The spacious Primary BR features double closets & tall windows. Two additional generous bedrooms & the main Bathroom complete this level.
The 2-car garage offers convenient inside-entry to the family room, with a few steps leading to the lower level. Here you'll find a versatile recreation room, pantry cupboards, 2-piece bath, laundry & storage. This flexible LL space offers excellent potential for multi-generational living, an in-law suite or even an income unit, subject to applicable requirements.
Ideally located on a quiet, tree-lined street close to schools, shopping, the hospital, & approximately 1. 5 km from the boutique downtown tourist area, the beach, boardwalk & marina. Enjoy the convenience of being close to everything while coming home to a quiet, private & beautifully landscaped setting.
A truly unique home offering character, flexibility, privacy & an exceptional location. Vacant & ready to move in now!
Property summary
- MLS® number
- X13662430
- Property type
- Single Family
- Building type
- House
- Title
- Freehold
- Land size
- 50 x 110 FT
- Annual property taxes
- $5,063.19
- Parking
- 6 spaces · Attached Garage, Garage
- Days on market
- 24 days
Features & details
- Heating
- Forced air, Natural gas
- Cooling
- Central air conditioning
- Basement
- Finished, Full
- Flooring
- Hardwood
- Appliances
- Washer, Refrigerator, Dishwasher, Stove, Dryer, Freezer, Window Coverings
- Exterior features
- Brick
- Community features
- Community Centre
What would this home cost you?
Based on the $735,000 asking price at a 5.00% example rate, semi-annual compounding.
Renanza Realty Inc. can represent you on this property — send an enquiry to arrange a private viewing.
Listing courtesy of Century 21 United Realty Inc., Cobourg.
The listing data displayed here is provided in part by the Canadian Real Estate Association (CREA) through its Data Distribution Facility (DDF®) and is drawn from Boards and Associations across Canada. Information is deemed reliable but is not guaranteed accurate by CREA. The listings are held by brokerages other than Renanza Realty unless otherwise noted.
The trademarks REALTOR®, REALTORS® and the REALTOR® logo are controlled by CREA and identify real estate professionals who are members of CREA. The trademarks MLS®, Multiple Listing Service® and the associated logos identify professional services rendered by REALTOR® members of CREA to effect the purchase, sale and lease of real estate as part of a cooperative selling system.