
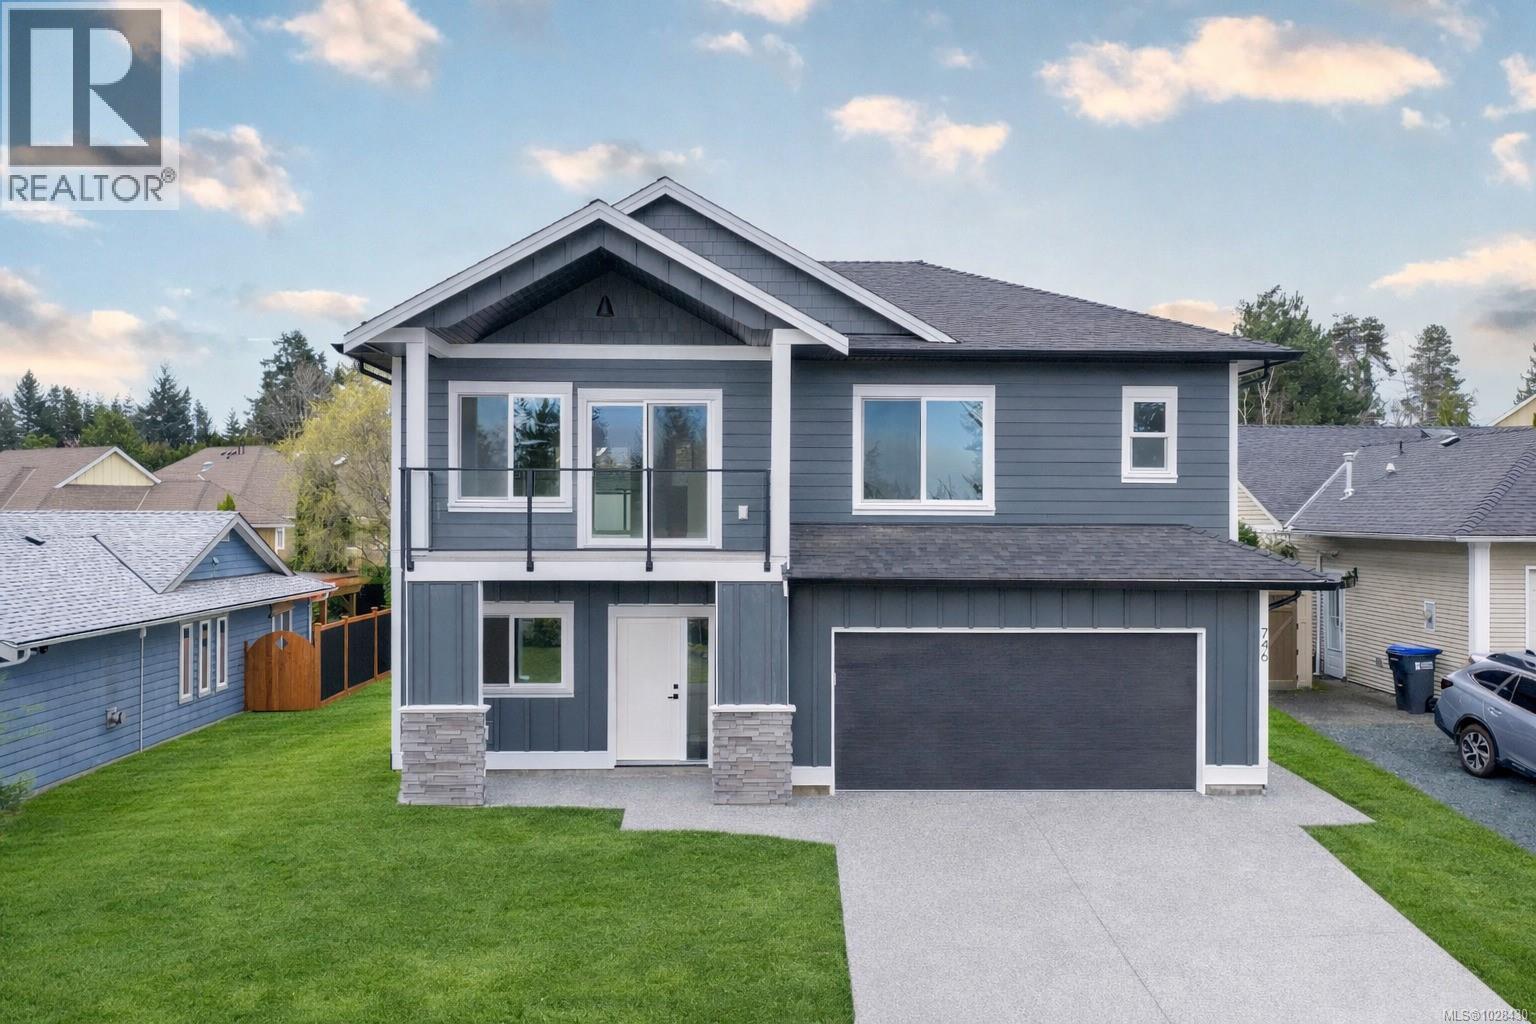
746 Doehle Ave
Parksville, British Columbia
MLS® 1028430
$1,399,999
- Status
- Active
- Property type
- House
- MLS® number
- 1028430
- Bedrooms
- 6
- Bathrooms
- 5
- Year built
- 2026
 1 / 76
Listing description
Brand-New Build – Steps from the Beach! Exceptional single family dwelling built to Step Code 4, offering modern, carbon-free living with A/C in throughout. The 2,300 sq.
ft. main home features high-end laminate flooring, triple pane windows, an open-concept layout, 3 bedrooms and 2 baths up, plus a 4th bedroom/den with ensuite and kitchenette down—ideal for guests. All bathrooms feature heated tile floors, with a walk-in tiled shower in the ensuite.
The property also includes a self-contained 1 bed / 1 bath suite (550 sq. ft.) PLUS a detached 644 sq.
ft. guest cottage with 2 bedrooms, 1 bath, full kitchen, heated tile floors, and tiled shower—perfect for multi-generational living. All kitchen and household appliances are included, excluding the washer and dryer.
Located in a fantastic neighbourhood just a short stroll to the beach and close to local amenities.
Property summary
- MLS® number
- 1028430
- Property type
- Single Family
- Building type
- House
- Square footage
- 2,884 sq ft
- Title
- Freehold
- Land size
- 6534 square feet
- Built in
- 2026
- Annual property taxes
- $2,541.78
- Parking
- 4 spaces
- Days on market
- 165 days
Features & details
- Heating
- Heat Pump, Natural gas
- Cooling
- Air Conditioned
What would this home cost you?
Based on the $1,399,999 asking price at a 5.00% example rate, semi-annual compounding.
Renanza Realty Inc. can represent you on this property — send an enquiry to arrange a private viewing.
Listing courtesy of Royal LePage Island Living (QU), Qualicum Beach.
The listing data displayed here is provided in part by the Canadian Real Estate Association (CREA) through its Data Distribution Facility (DDF®) and is drawn from Boards and Associations across Canada. Information is deemed reliable but is not guaranteed accurate by CREA. The listings are held by brokerages other than Renanza Realty unless otherwise noted.
The trademarks REALTOR®, REALTORS® and the REALTOR® logo are controlled by CREA and identify real estate professionals who are members of CREA. The trademarks MLS®, Multiple Listing Service® and the associated logos identify professional services rendered by REALTOR® members of CREA to effect the purchase, sale and lease of real estate as part of a cooperative selling system.