
745 Westminster Avenue E
Penticton, British Columbia
MLS® 10390310
$4,250,000
- Status
- Active
- Property type
- House
- MLS® number
- 10390310
- Bedrooms
- 4
- Bathrooms
- 5
- Year built
- 2026
 1 / 12
Listing description
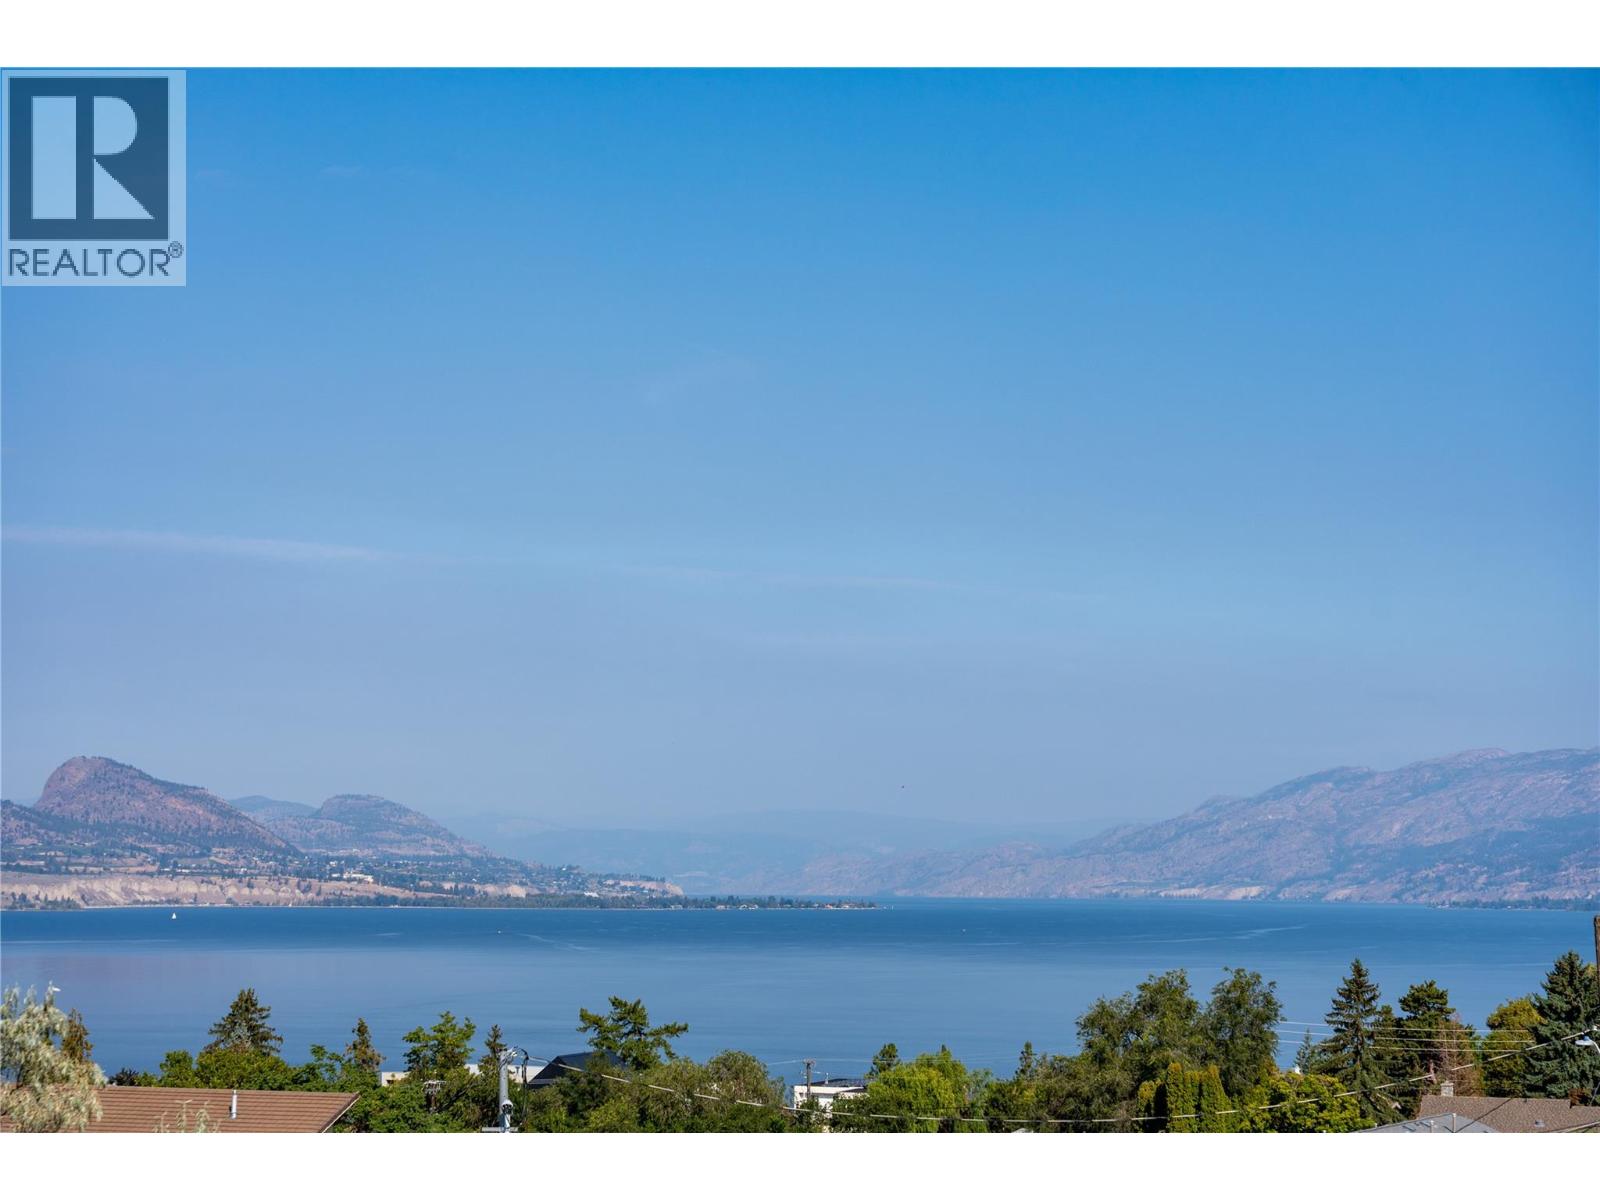
Now under construction at Grandview Terraces, this architecturally significant residence by Agave Homes is positioned within one of Penticton’s more quietly distinctive hillside settings, steps from the KVR Trail and minutes from downtown, Okanagan Lake, the marina, restaurants, breweries, and the Farmers’ Market. With one residence now complete within the enclave, the architectural vision behind Grandview Terraces has begun to reveal itself. Inspired by the restrained warmth of Southern California Modern design, the home is defined by a reverse floor plan that elevates the primary living spaces to capture panoramic lake and mountain views from the main entertaining level and expansive terraces.
Designed for both everyday living and gathering, the upper level features 10-foot ceilings, wide expanses of glass, premium hardwood flooring, custom cabinetry, integrated Miele and Wolf appliances, a concealed walk-in pantry, temperature-controlled wine room, elevator access, and multiple outdoor living spaces. A 21 x 8 saltwater pool, outdoor kitchen, fire table lounge, and more than 1,400 sq. ft.
of upper terraces create a private setting shaped around Okanagan indoor-outdoor living. The primary suite opens directly to a secluded garden patio engineered for a hot tub, while integrated speakers, EV charging capability, and solar-ready infrastructure reflect the level of planning incorporated throughout. A rare opportunity to secure a residence within this limited architectural collection by Agave Homes.
Purchase price excludes GST. Measurements approximate based on architectural plans and renderings.
Property summary
- MLS® number
- 10390310
- Property type
- Single Family
- Building type
- House
- Square footage
- 4,262 sq ft
- Title
- Freehold
- Land size
- 0.26 acres
- Built in
- 2026
- Annual property taxes
- $11,023.00
- Parking
- 2 spaces · Attached Garage
- Days on market
- 100 days
Features & details
- Heating
- Forced air
- Cooling
- Central air conditioning
- Basement
- Full
- Lot features
- Central island, Two Balconies
- Community features
- Family Oriented
- View
- City view, Lake view, Mountain view, View of water, View (panoramic)
- Pool
- Inground pool, Outdoor pool
- Architectural style
- Other
What would this home cost you?
Based on the $4,250,000 asking price at a 5.00% example rate, semi-annual compounding.
Renanza Realty Inc. can represent you on this property — send an enquiry to arrange a private viewing.
Listing courtesy of Engel & Volkers South Okanagan, Penticton.
The listing data displayed here is provided in part by the Canadian Real Estate Association (CREA) through its Data Distribution Facility (DDF®) and is drawn from Boards and Associations across Canada. Information is deemed reliable but is not guaranteed accurate by CREA. The listings are held by brokerages other than Renanza Realty unless otherwise noted.
The trademarks REALTOR®, REALTORS® and the REALTOR® logo are controlled by CREA and identify real estate professionals who are members of CREA. The trademarks MLS®, Multiple Listing Service® and the associated logos identify professional services rendered by REALTOR® members of CREA to effect the purchase, sale and lease of real estate as part of a cooperative selling system.