
745 CRAWFORD DRIVE
Peterborough (Otonabee Ward 1), Ontario
MLS® X13694512
$749,900
- Status
- Active
- Property type
- House
- MLS® number
- X13694512
- Bedrooms
- 3
- Bathrooms
- 2
- Year built
- —
 1 / 47
Listing description
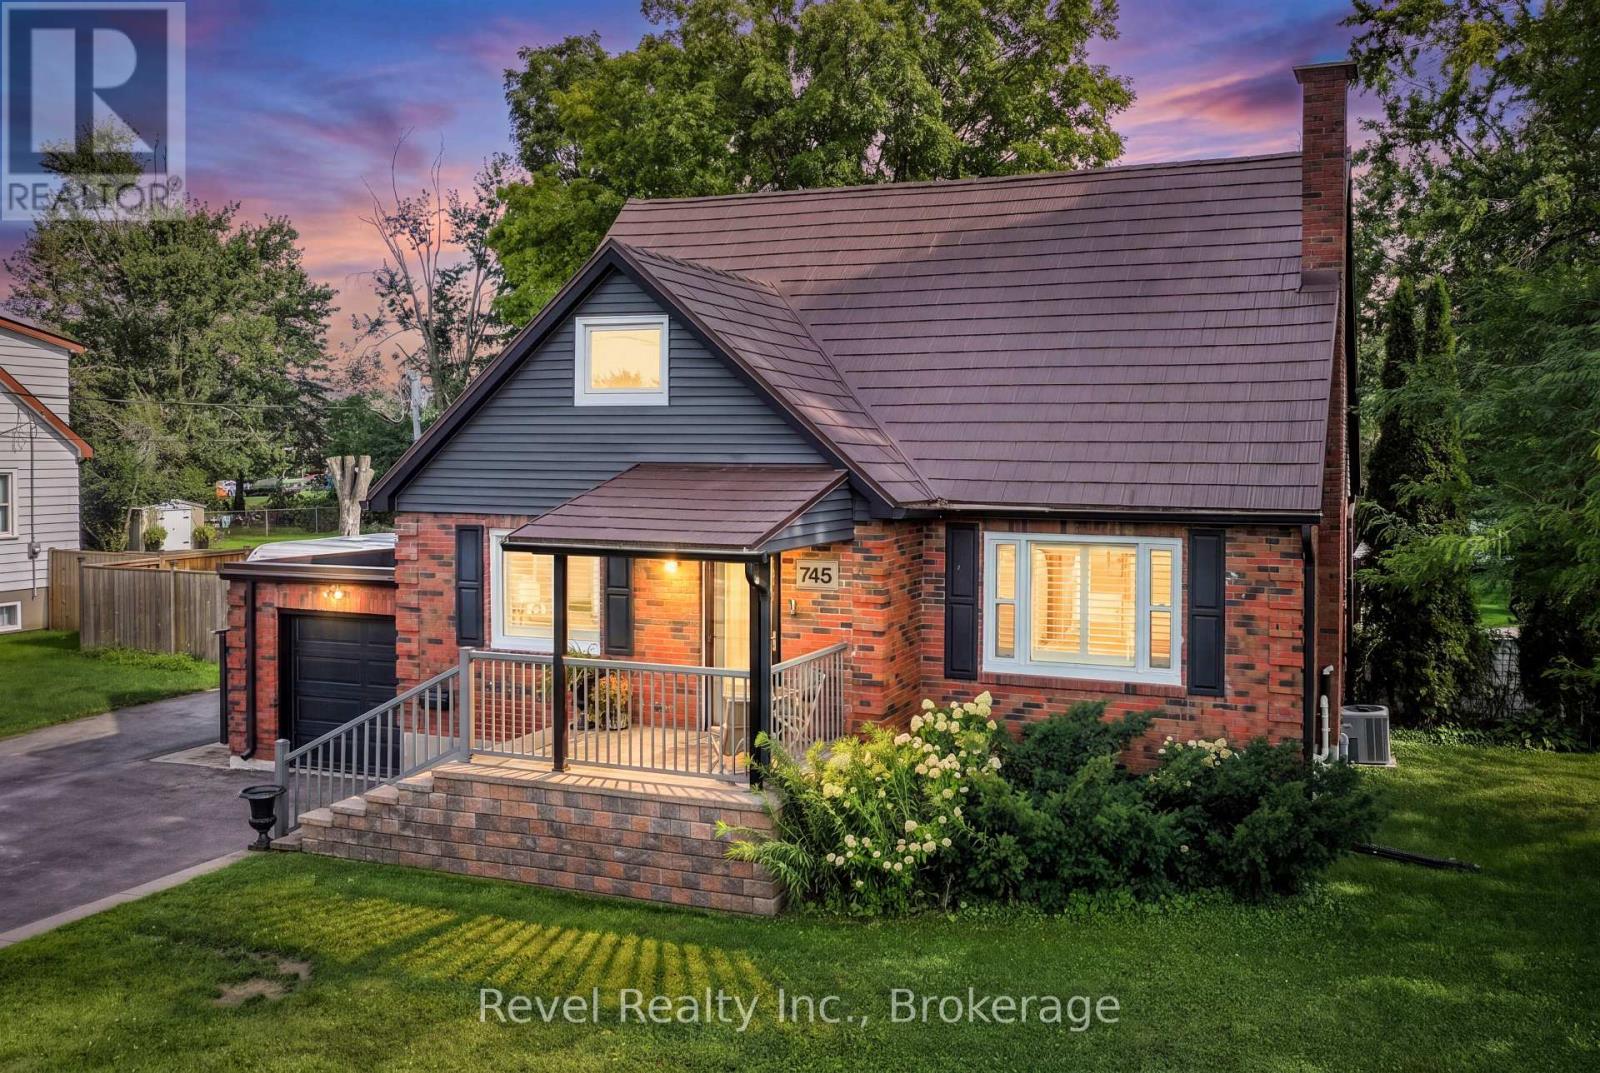
THIS ONE IS A 10! Welcome to 745 Crawford Dr, Peterborough where a beautifully renovated home meets an exceptionally rare 100 x 351 ft treed lot right in the city! Offering space, privacy and pride of ownership inside and out, this impressive 3-bedroom, 2-full-bathroom home is truly move-in ready.
Step inside to a thoughtfully updated interior featuring a beautifully renovated kitchen with high-end appliances and finishes, updated bathrooms, rich medium-brown engineered hardwood flooring, replacement windows and elegant California shutters. The versatile layout offers one bedroom on the main floor with two additional bedrooms upstairs, providing flexibility for families, guests or a home office. The fully finished basement extends your living space with plenty of room to relax, entertain or create the perfect recreation area.
Additional highlights include an architectural metal roof, high-efficiency gas heat, central air, an attached garage and an abundance of storage throughout. Outside is where this property truly sets itself apart. The spectacular, mature treed lot stretches approximately 351 feet deep, creating an incredible backyard setting rarely found within the city with complete arrogation .
Enjoy summer entertaining on the back deck, create your dream gardens, or simply appreciate the space, privacy and peaceful surroundings. Located in a desirable Peterborough neighbourhood with convenient access to shopping, amenities and Highway 115, 745 Crawford delivers the rare combination of an updated home, an extraordinary lot and an excellent city location. This is one you won't want to miss!
Property summary
- MLS® number
- X13694512
- Property type
- Single Family
- Building type
- House
- Title
- Freehold
- Land size
- 100 x 358.2 FT ; 100.01ft x 351.32ft x 100.02ft x 351ft
- Annual property taxes
- $4,494.00
- Parking
- 7 spaces · Attached Garage, Garage
- Days on market
- 7 days
Features & details
- Heating
- Forced air, Natural gas
- Cooling
- Central air conditioning
- Basement
- Finished, Full
- Appliances
- Washer, Refrigerator, Dishwasher, Stove, Dryer, Microwave, Window Coverings, Water Heater
- Exterior features
- Brick
- Lot features
- Wooded area, Flat site, Dry, Carpet Free
What would this home cost you?
Based on the $749,900 asking price at a 5.00% example rate, semi-annual compounding.
Renanza Realty Inc. can represent you on this property — send an enquiry to arrange a private viewing.
Listing courtesy of Revel Realty Inc., Lindsay.
The listing data displayed here is provided in part by the Canadian Real Estate Association (CREA) through its Data Distribution Facility (DDF®) and is drawn from Boards and Associations across Canada. Information is deemed reliable but is not guaranteed accurate by CREA. The listings are held by brokerages other than Renanza Realty unless otherwise noted.
The trademarks REALTOR®, REALTORS® and the REALTOR® logo are controlled by CREA and identify real estate professionals who are members of CREA. The trademarks MLS®, Multiple Listing Service® and the associated logos identify professional services rendered by REALTOR® members of CREA to effect the purchase, sale and lease of real estate as part of a cooperative selling system.