
744 Riverbend Drive SE
Calgary, Alberta
MLS® A2339519
$699,900
- Status
- Active
- Property type
- House
- MLS® number
- A2339519
- Bedrooms
- 5
- Bathrooms
- 2
- Year built
- 1988
 1 / 38
Listing description
Excited to represent 744 Riverbend Drive SE, a beautifully maintained and thoughtfully upgraded home in the desirable community of Riverbend. Offering 1,657 sq. ft.
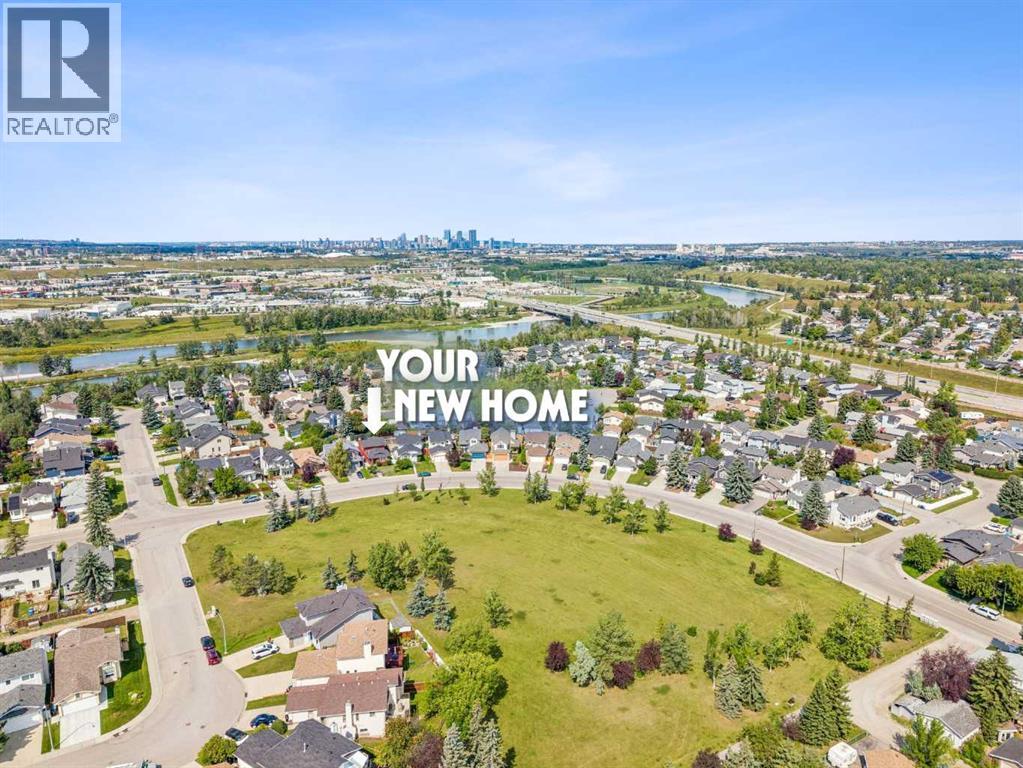
of comfortable living space and 5 bedrooms, this home has been extensively updated for peace of mind, including new windows (2022), a new roof and premium vinyl siding (2024), and a new hot water tank (2026). With no carpet throughout, the home offers easy maintenance and a clean, cohesive feel. Ideally located directly across from an off-leash park and just steps from the scenic Bow River Pathway and Carburn Park, this home is perfectly positioned for those who enjoy an active outdoor lifestyle.
The main level features beautiful hardwood flooring throughout, a bright and inviting living room with views of the park, and a spacious dining area that flows into the well-appointed kitchen. The kitchen offers stainless steel appliances, ample cabinetry, and a convenient pantry, making it both functional and welcoming for everyday living and entertaining. Upstairs, you’ll find three bedrooms, including a generous primary bedroom with a convenient pocket door leading to the spacious 4-piece bathroom.
The lower levels provide exceptional flexibility for a growing family or those needing additional living space. The first lower level features a versatile flex room that can be used as a 4th bedroom, home office, or den, along with a 4-piece bathroom and comfortable family room with patio doors leading to the private deck and backyard. The basement adds a 5th bedroom, recreation room, and a good-sized laundry room, providing plenty of space for guests, hobbies, or family activities.
Outside, enjoy a private backyard and deck, along with a 25' x 20' detached garage with ample room to accommodate a truck, a paved back lane, and convenient RV parking. With its extensive updates, flexible layout, oversized garage, and exceptional access to parks and pathways, 744 Riverbend Drive SE offers an ideal combination of comfor t, functionality, and location. Schedule your private showing today!
Property summary
- MLS® number
- A2339519
- Property type
- Single Family
- Building type
- House
- Square footage
- 1,657 sq ft
- Title
- Freehold
- Land size
- 4499.31 square feet
- Built in
- 1988
- Annual property taxes
- $4,684.86
- Parking
- 2 spaces · Detached Garage, RV
- Days on market
- 14 days
Features & details
- Heating
- Forced air
- Cooling
- None
- Basement
- Finished, Full
- Flooring
- Hardwood, Laminate
- Appliances
- Refrigerator, Dishwasher, Stove, Microwave Range Hood Combo, Window Coverings, Garage door opener, Washer & Dryer
- Exterior features
- Vinyl siding
- Lot features
- Back lane, No Animal Home
- Architectural style
- 4 Level
What would this home cost you?
Based on the $699,900 asking price at a 5.00% example rate, semi-annual compounding.
Renanza Realty Inc. can represent you on this property — send an enquiry to arrange a private viewing.
Listing courtesy of Century 21 Bamber Realty LTD., CALGARY.
The listing data displayed here is provided in part by the Canadian Real Estate Association (CREA) through its Data Distribution Facility (DDF®) and is drawn from Boards and Associations across Canada. Information is deemed reliable but is not guaranteed accurate by CREA. The listings are held by brokerages other than Renanza Realty unless otherwise noted.
The trademarks REALTOR®, REALTORS® and the REALTOR® logo are controlled by CREA and identify real estate professionals who are members of CREA. The trademarks MLS®, Multiple Listing Service® and the associated logos identify professional services rendered by REALTOR® members of CREA to effect the purchase, sale and lease of real estate as part of a cooperative selling system.