
744 NELSON Street W Unit# 4
Port Dover, Ontario
MLS® 40853193
$649,900
- Status
- Active
- Property type
- House
- MLS® number
- 40853193
- Bedrooms
- 3
- Bathrooms
- 3
- Year built
- 2021
 1 / 38
Listing description
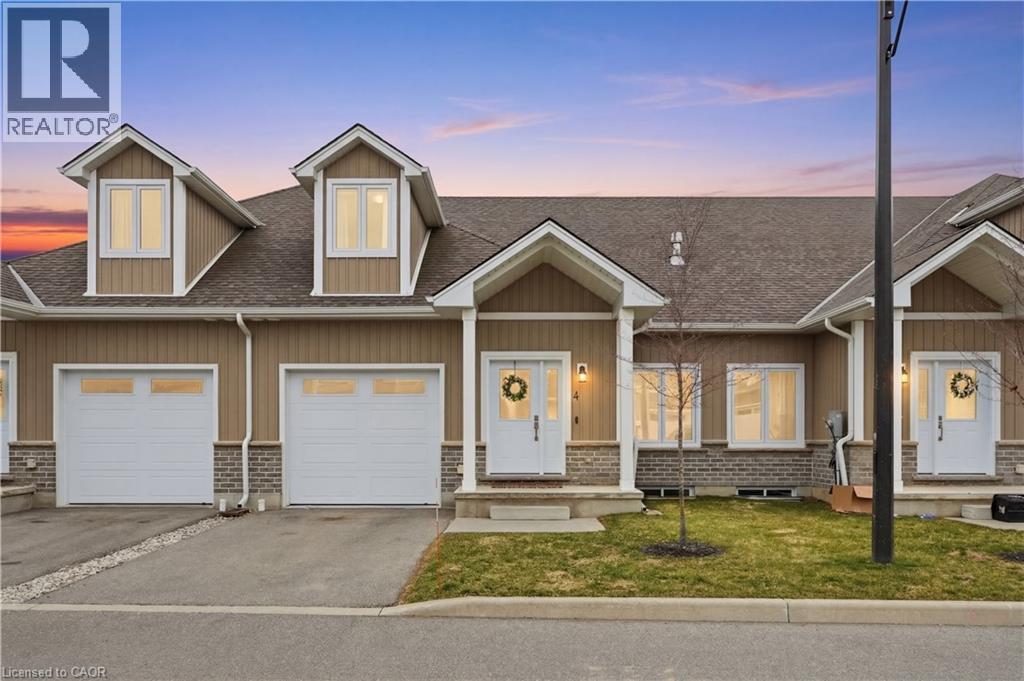
Welcome to 744 Nelson St. , Port Dover. This stunning Bungaloft townhome seamlessly blends modern design with everyday comfort.
Offering 3 bedrooms plus loft and 2+1 baths across 1,820 sq ft, this home delivers the perfect balance of style and functionality. The open concept main living space welcomes you with soaring vaulted ceilings, abundant natural light, and a beautiful gas fireplace framed by a custom accent wall that creates a warm and inviting focal point. The high end kitchen is designed for both everyday living and entertaining, featuring a large island, stainless steel appliances, additional cabinetry, quartz countertops, and extensive pot lighting.
The main floor primary bedroom with private ensuite offers convenient main level living, while the cozy loft overlooking the living area provides the perfect space for a home office, reading nook, or additional lounge area for family and guests. Enjoy the peaceful charm of Port Dover living, where quiet surroundings and beautiful sunsets are part of everyday life. Located just minutes from the town centre, shops, restaurants, wineries, and the beach, you will enjoy both tranquility and convenience.
Ideal for downsizers, young families, or anyone looking to escape the hustle of the city while still enjoying modern comforts. The 974 sq ft unfinished basement offers excellent potential for additional living space with impressive ceiling height and large windows.
Property summary
- MLS® number
- 40853193
- Property type
- Single Family
- Building type
- Row / Townhouse
- Square footage
- 2,790 sq ft
- Title
- Condo/Strata
- Built in
- 2021
- Annual property taxes
- $4,999.00
- Parking
- 2 spaces · Attached Garage
- Days on market
- 22 days
Features & details
- Heating
- Forced air, Natural gas
- Cooling
- Central air conditioning
- Basement
- Unfinished, Full
- Appliances
- Washer, Refrigerator, Dishwasher, Stove, Dryer, Window Coverings, Garage door opener, Microwave Built-in
- Exterior features
- Brick, Aluminum siding
- Lot features
- Cul-de-sac, Automatic Garage Door Opener
- Architectural style
- Bungalow
- Maintenance fee
- $637.36 / Monthly
What would this home cost you?
Based on the $649,900 asking price at a 5.00% example rate, semi-annual compounding.
Renanza Realty Inc. can represent you on this property — send an enquiry to arrange a private viewing.
Listing courtesy of RE/MAX Escarpment Golfi Realty Inc., Hamilton.
The listing data displayed here is provided in part by the Canadian Real Estate Association (CREA) through its Data Distribution Facility (DDF®) and is drawn from Boards and Associations across Canada. Information is deemed reliable but is not guaranteed accurate by CREA. The listings are held by brokerages other than Renanza Realty unless otherwise noted.
The trademarks REALTOR®, REALTORS® and the REALTOR® logo are controlled by CREA and identify real estate professionals who are members of CREA. The trademarks MLS®, Multiple Listing Service® and the associated logos identify professional services rendered by REALTOR® members of CREA to effect the purchase, sale and lease of real estate as part of a cooperative selling system.