
7436 MATTEO DRIVE
Niagara Falls (Brown), Ontario
MLS® X13014534
$669,900
- Status
- Active
- Property type
- House
- MLS® number
- X13014534
- Bedrooms
- 3
- Bathrooms
- 4
- Year built
- —
 1 / 28
Listing description
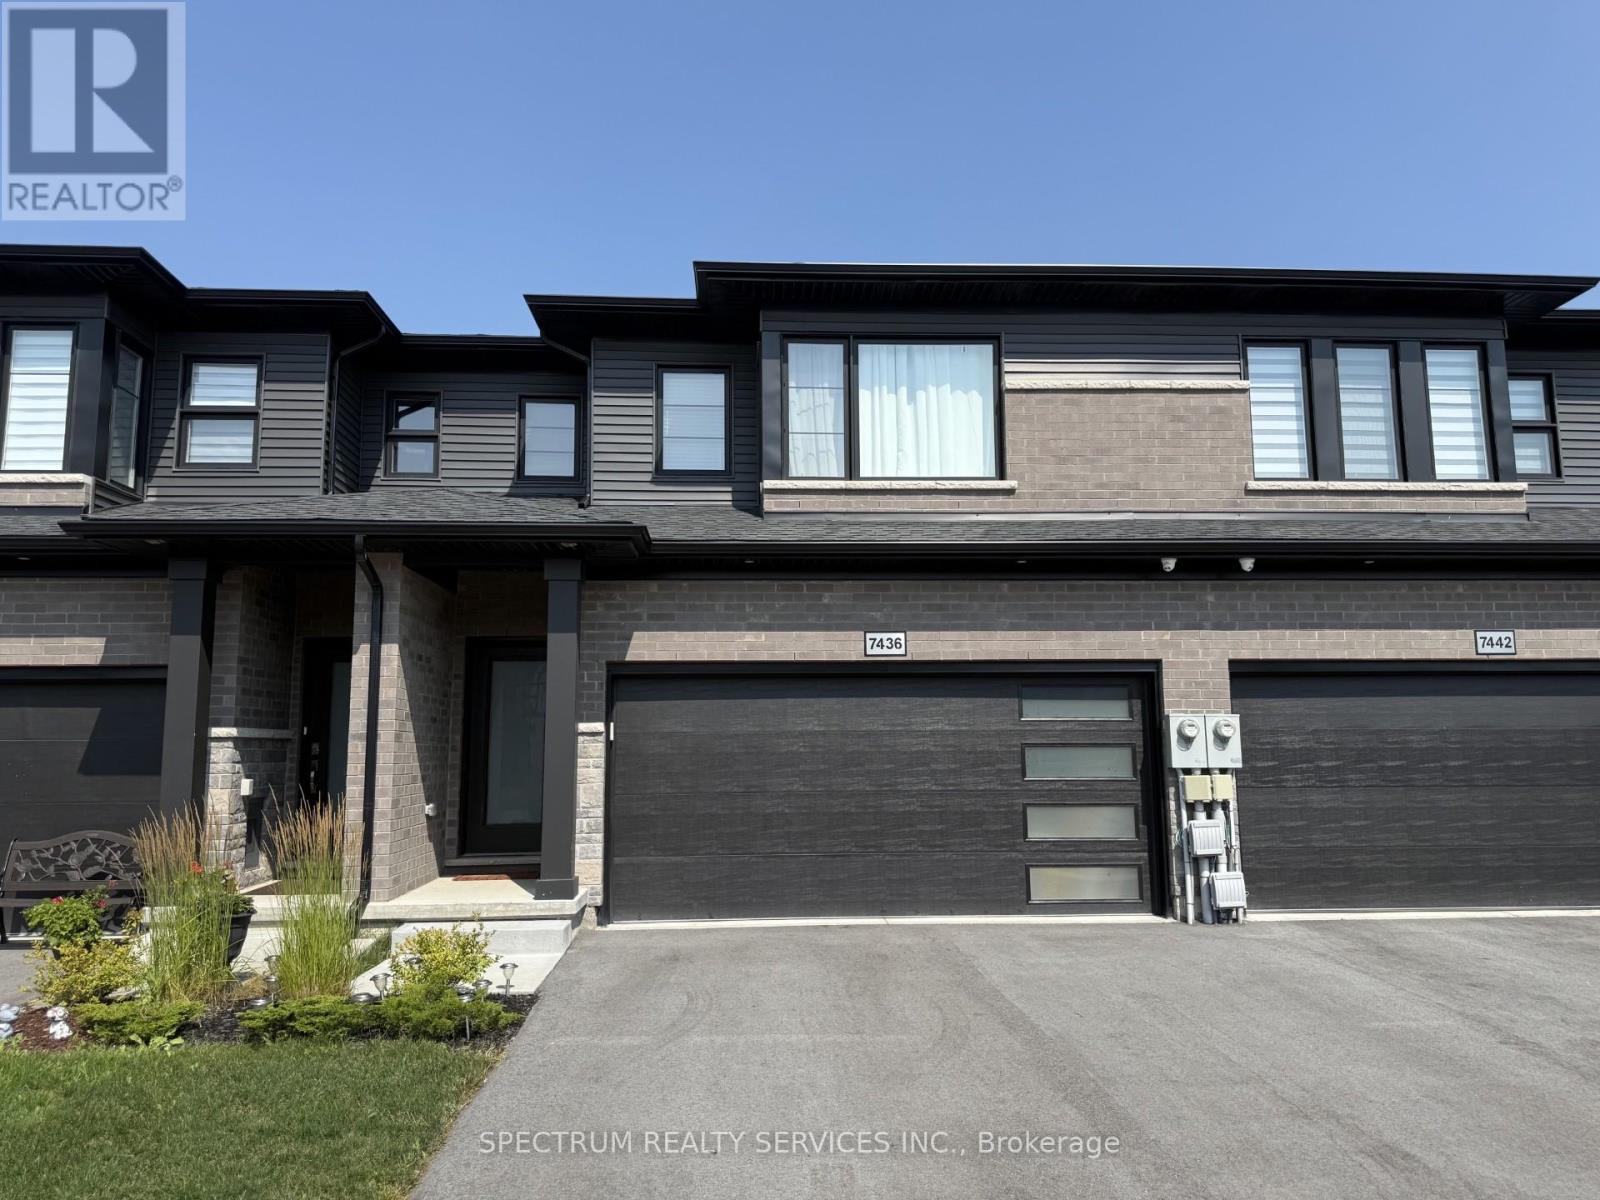
Impeccable freehold 3-bedroom townhome offering 1,696 sq ft above grade, complete with a rare attached two-car garage, nestled in the highly sought-after New Forest View community. Step inside to a bright, open-concept main floor featuring 9' ceilings, elegant finishes, and new engineered hardwood flooring throughout, adding warmth and modern appeal. The upgraded kitchen is designed to impress with a stylish quartz countertop and a large island over 7 feet in length with a 3-sided overhang-perfect for comfortable seating and casual dining or entertaining.
A wide staircase leads to the second level, where you'll find three generously sized bedrooms and convenient upper-level laundry with a stackable washer and dryer. The spacious primary suite features a walk-in closet and a luxurious 4-piece ensuite with an upgraded glass-enclosed shower and relaxing soaker tub. The second bedroom also enjoys its own 3-piece ensuite, while a third full bathroom is ideally located near the third bedroom-perfect for family or guests.
Step outside to your fully fenced backyard with a gazebo, offering privacy and a great space to unwind or entertain. Perfectly located for families, this home is close to excellent schools and community amenities, including St. Michael Catholic high schools, the Boys & Girls Club, and Kate S.
Durdan Public School-making it an ideal choice for growing families. You're also just minutes from shopping (Costco, FreshCo), major highways, scenic trails, parks, ponds, and only a 5-minute drive to the new hospital. A perfect place to call home-move-in ready and designed for modern living.
Property summary
- MLS® number
- X13014534
- Property type
- Single Family
- Building type
- Row / Townhouse
- Title
- Freehold
- Land size
- 23 x 104 FT
- Annual property taxes
- $5,288.80
- Parking
- 4 spaces · Attached Garage, Garage
- Days on market
- 133 days
Features & details
- Heating
- Forced air, Natural gas
- Cooling
- Central air conditioning
- Basement
- Unfinished, N/A
- Appliances
- All, Garage door opener remote(s), Water Heater
- Exterior features
- Brick, Vinyl siding
- Lot features
- Conservation/green belt, Carpet Free, Gazebo, Sump Pump
What would this home cost you?
Based on the $669,900 asking price at a 5.00% example rate, semi-annual compounding.
Renanza Realty Inc. can represent you on this property — send an enquiry to arrange a private viewing.
Listing courtesy of SPECTRUM REALTY SERVICES INC., CONCORD.
The listing data displayed here is provided in part by the Canadian Real Estate Association (CREA) through its Data Distribution Facility (DDF®) and is drawn from Boards and Associations across Canada. Information is deemed reliable but is not guaranteed accurate by CREA. The listings are held by brokerages other than Renanza Realty unless otherwise noted.
The trademarks REALTOR®, REALTORS® and the REALTOR® logo are controlled by CREA and identify real estate professionals who are members of CREA. The trademarks MLS®, Multiple Listing Service® and the associated logos identify professional services rendered by REALTOR® members of CREA to effect the purchase, sale and lease of real estate as part of a cooperative selling system.