
7430 ALEX AVENUE
Niagara Falls (Oldfield), Ontario
MLS® X13470292
$629,000
- Status
- Active
- Property type
- House
- MLS® number
- X13470292
- Bedrooms
- 4
- Bathrooms
- 3
- Year built
- —
 1 / 40
Listing description
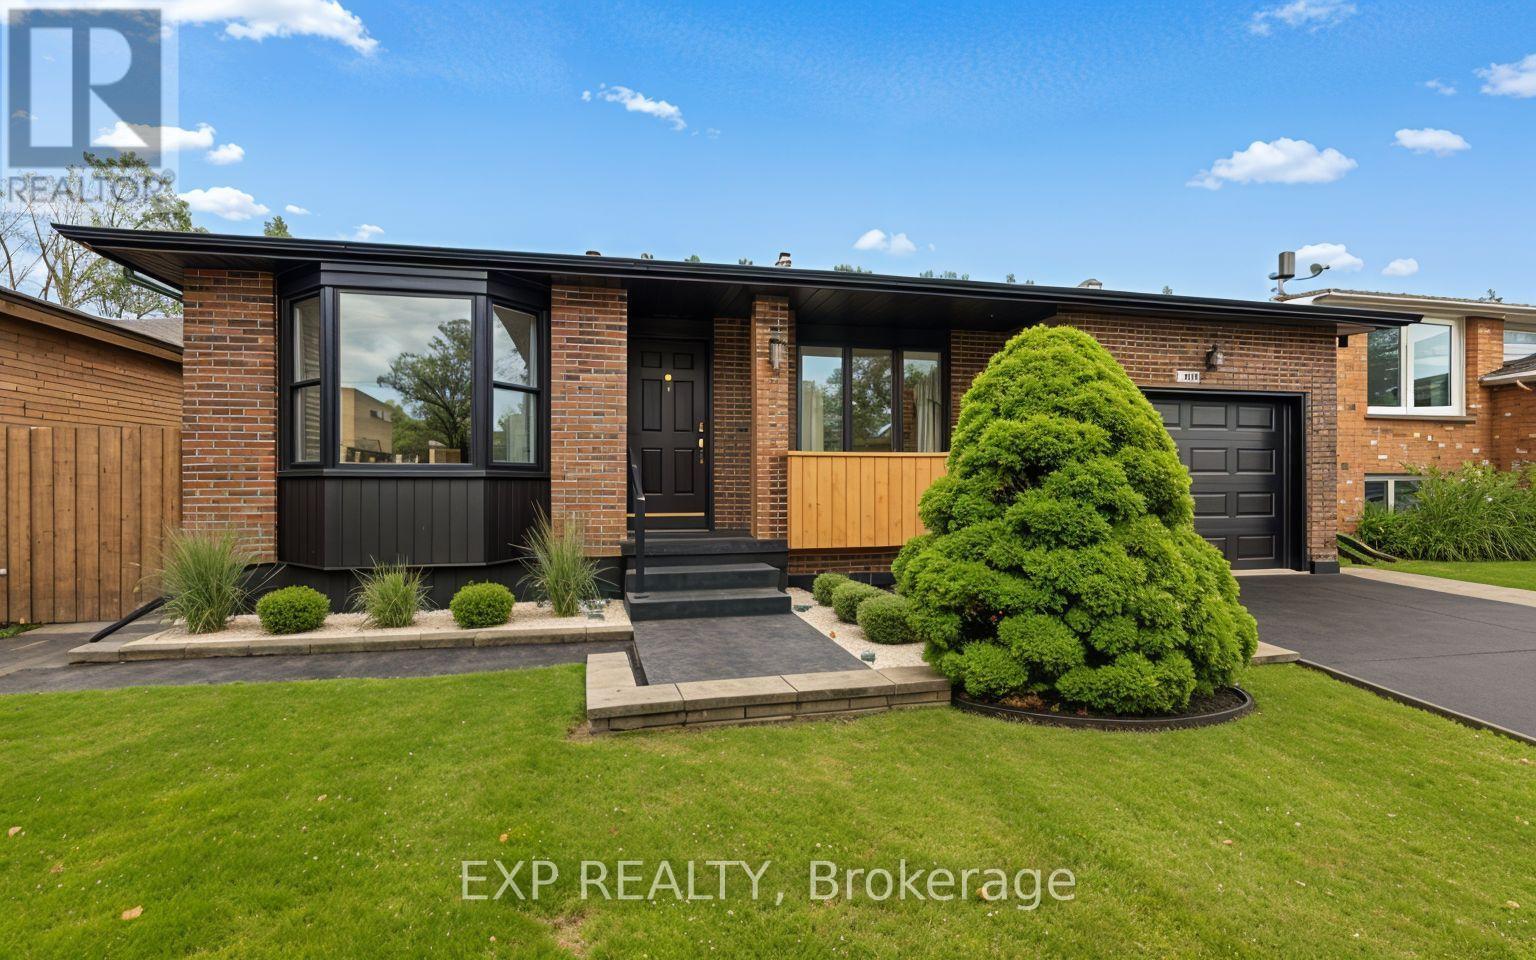
Nestled in one of Niagara Falls most sought-after and rapidly growing enclaves, this beautifully designed 3-bedroom, 3-bathroom backsplit offers the perfect blend of multi-level functionality and unbeatable convenience. The quiet, family-friendly stretch of Alex Avenue presents a rare opportunity for growing families, downsizers, and savvy investors alike. The signature backsplit design masterfully maximizes both privacy and open-concept living.
Main Level: Step into the bright main floor boasting large windows, and a seamless flow from the spacious living area into a contemporary kitchen. Upper Level: Rest easy in the private upper quarters featuring three generously sized bedrooms and pristine bathroom layouts. Lower Levels: The expansive lower levels offer incredible versatility, featuring a massive family room, wood fireplace, an additional bathroom, and excellent potential for an in-law suite, multi-generational setup, or a dedicated home office/gym with a separate entrance.
You are right on the edge of the scenic Niagara landscape and the vibrant tourism core, while safely tucked away in a peaceful residential pocket. Entertainment & Dining: Walk or drive 5 minutes to the world-class Fallsview Entertainment District, Fallsview Casino Resort, OLG Stage theatre, and a massive array of fine dining. Nature & Recreation: Minutes away from Marine Land, the scenic Niagara River Parkway walking/biking trails, and several pristine local golf courses.
Everyday Shopping: Enjoy effortless errands with the Niagara Falls Costco, local grocery stores, MacBain Community Centre (YMCA), and multi-purpose recreational parks just a short drive away. Commuter's Dream: Swift, easy access to the QEW (Queen Elizabeth Way) makes travel across the Niagara Region, St. Catharines, or commuting toward the GTA incredibly straightforward.
Property summary
- MLS® number
- X13470292
- Property type
- Single Family
- Building type
- House
- Title
- Freehold
- Land size
- 45.1 x 120.3 FT
- Annual property taxes
- $4,617.06
- Parking
- 3 spaces · Attached Garage, Garage
- Days on market
- 68 days
Features & details
- Heating
- Forced air, Natural gas
- Cooling
- Central air conditioning, Air exchanger
- Basement
- Finished, Full, Separate entrance, N/A, N/A
- Appliances
- Washer, Refrigerator, Water purifier, Central Vacuum, Stove, Dryer, Window Coverings, Garage door opener, Garage door opener remote(s), Water Heater
- Exterior features
- Brick, Vinyl siding
What would this home cost you?
Based on the $629,000 asking price at a 5.00% example rate, semi-annual compounding.
Renanza Realty Inc. can represent you on this property — send an enquiry to arrange a private viewing.
Listing courtesy of EXP REALTY, TORONTO.
The listing data displayed here is provided in part by the Canadian Real Estate Association (CREA) through its Data Distribution Facility (DDF®) and is drawn from Boards and Associations across Canada. Information is deemed reliable but is not guaranteed accurate by CREA. The listings are held by brokerages other than Renanza Realty unless otherwise noted.
The trademarks REALTOR®, REALTORS® and the REALTOR® logo are controlled by CREA and identify real estate professionals who are members of CREA. The trademarks MLS®, Multiple Listing Service® and the associated logos identify professional services rendered by REALTOR® members of CREA to effect the purchase, sale and lease of real estate as part of a cooperative selling system.