
743 Briarwood Dr SW
Parksville, British Columbia
MLS® 1050405
$889,000
- Status
- Active
- Property type
- House
- MLS® number
- 1050405
- Bedrooms
- 4
- Bathrooms
- 3
- Year built
- 2021
 1 / 45
Listing description
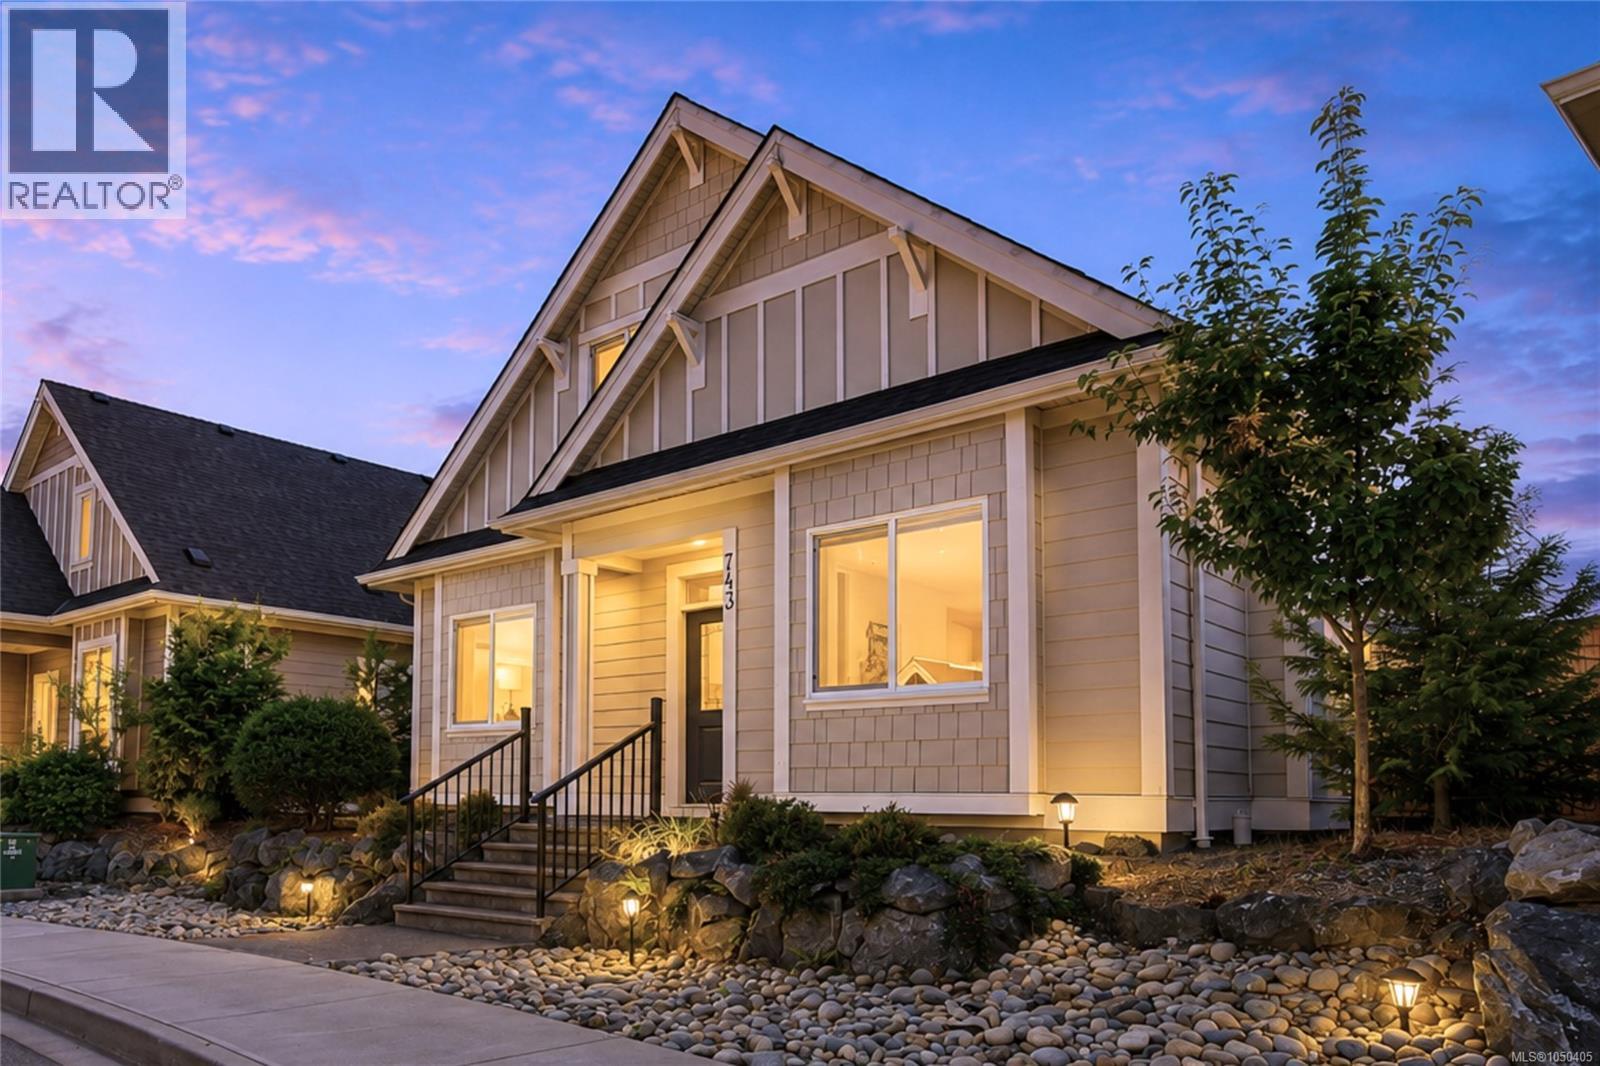
COASTAL COTTAGE STYLE MEETS EASY PARKSVILLE LIVING! Imagine having the charm of a seaside-inspired home with beaches, golf, a marina, trails, and everyday amenities all close by. Set in desirable Wembley Crossing, this bright and airy 1,762 sq ft, 4-bedroom, 3-bathroom bare-land strata home blends soft neutral tones, thoughtful finishes, and a flexible floor plan with an easy coastal lifestyle.
A welcoming covered entrance leads to an open main level with 9' ceilings and easy-care laminate flooring. Gather around the natural gas fireplace in the living room or enjoy the spacious kitchen featuring quartz countertops, upgraded cabinetry, stainless steel appliances, an oversized island, and convenient under-stair pantry/storage. The adjoining dining area opens to a relaxing covered patio and private, fenced, and beautifully landscaped backyard—an inviting setting for morning coffee, summer dining, and quiet afternoons outdoors.
The main-floor primary bedroom features a walk-in closet and ensuite with heated tile flooring, a linen closet, and a generous walk-in shower. A second bedroom on this level is equally suited to guests, a den or a home office. Upstairs, two additional bedrooms and a 5-piece family bathroom provide excellent space for family or visitors.
A 3-ft crawl space adds valuable storage, while the double garage offers an EV charger rough-in. There is also a natural gas BBQ hookup, low $180/month bare-land strata fee, no GST, and the balance of the 10-year home warranty. Walk to shopping, trails and Foster Park, with golf courses, a marina and Parksville’s beautiful beaches just minutes away.
Cottage-inspired character, modern comfort and a location that makes enjoying the Oceanside lifestyle easy. Measurements are approximate and should be verified if important.
Property summary
- MLS® number
- 1050405
- Property type
- Single Family
- Building type
- House
- Square footage
- 1,762 sq ft
- Title
- Condo/Strata
- Land size
- 4078 square feet
- Built in
- 2021
- Annual property taxes
- $4,911.00
- Parking
- 2 spaces · Garage
- Days on market
- 0 days
Features & details
- Heating
- Heat Pump, Forced air, Electric
- Cooling
- Air Conditioned
- Appliances
- Washer, Refrigerator, Range - Gas, Dishwasher, Dryer, Microwave
- Lot features
- Central location, Level lot, Private setting, Other, Marine Oriented
- Community features
- Family Oriented, Pets Allowed
- Architectural style
- Other
- Strata fee
- $180 / Monthly
What would this home cost you?
Based on the $889,000 asking price at a 5.00% example rate, semi-annual compounding.
Renanza Realty Inc. can represent you on this property — send an enquiry to arrange a private viewing.
Listing courtesy of REMAX Professionals (NA), Nanaimo.
The listing data displayed here is provided in part by the Canadian Real Estate Association (CREA) through its Data Distribution Facility (DDF®) and is drawn from Boards and Associations across Canada. Information is deemed reliable but is not guaranteed accurate by CREA. The listings are held by brokerages other than Renanza Realty unless otherwise noted.
The trademarks REALTOR®, REALTORS® and the REALTOR® logo are controlled by CREA and identify real estate professionals who are members of CREA. The trademarks MLS®, Multiple Listing Service® and the associated logos identify professional services rendered by REALTOR® members of CREA to effect the purchase, sale and lease of real estate as part of a cooperative selling system.