
7429 Sun Peaks Drive
Vernon, British Columbia
MLS® 10360007
$1,349,000
- Status
- Active
- Property type
- House
- MLS® number
- 10360007
- Bedrooms
- 5
- Bathrooms
- 4
- Year built
- 2018
 1 / 59
Listing description
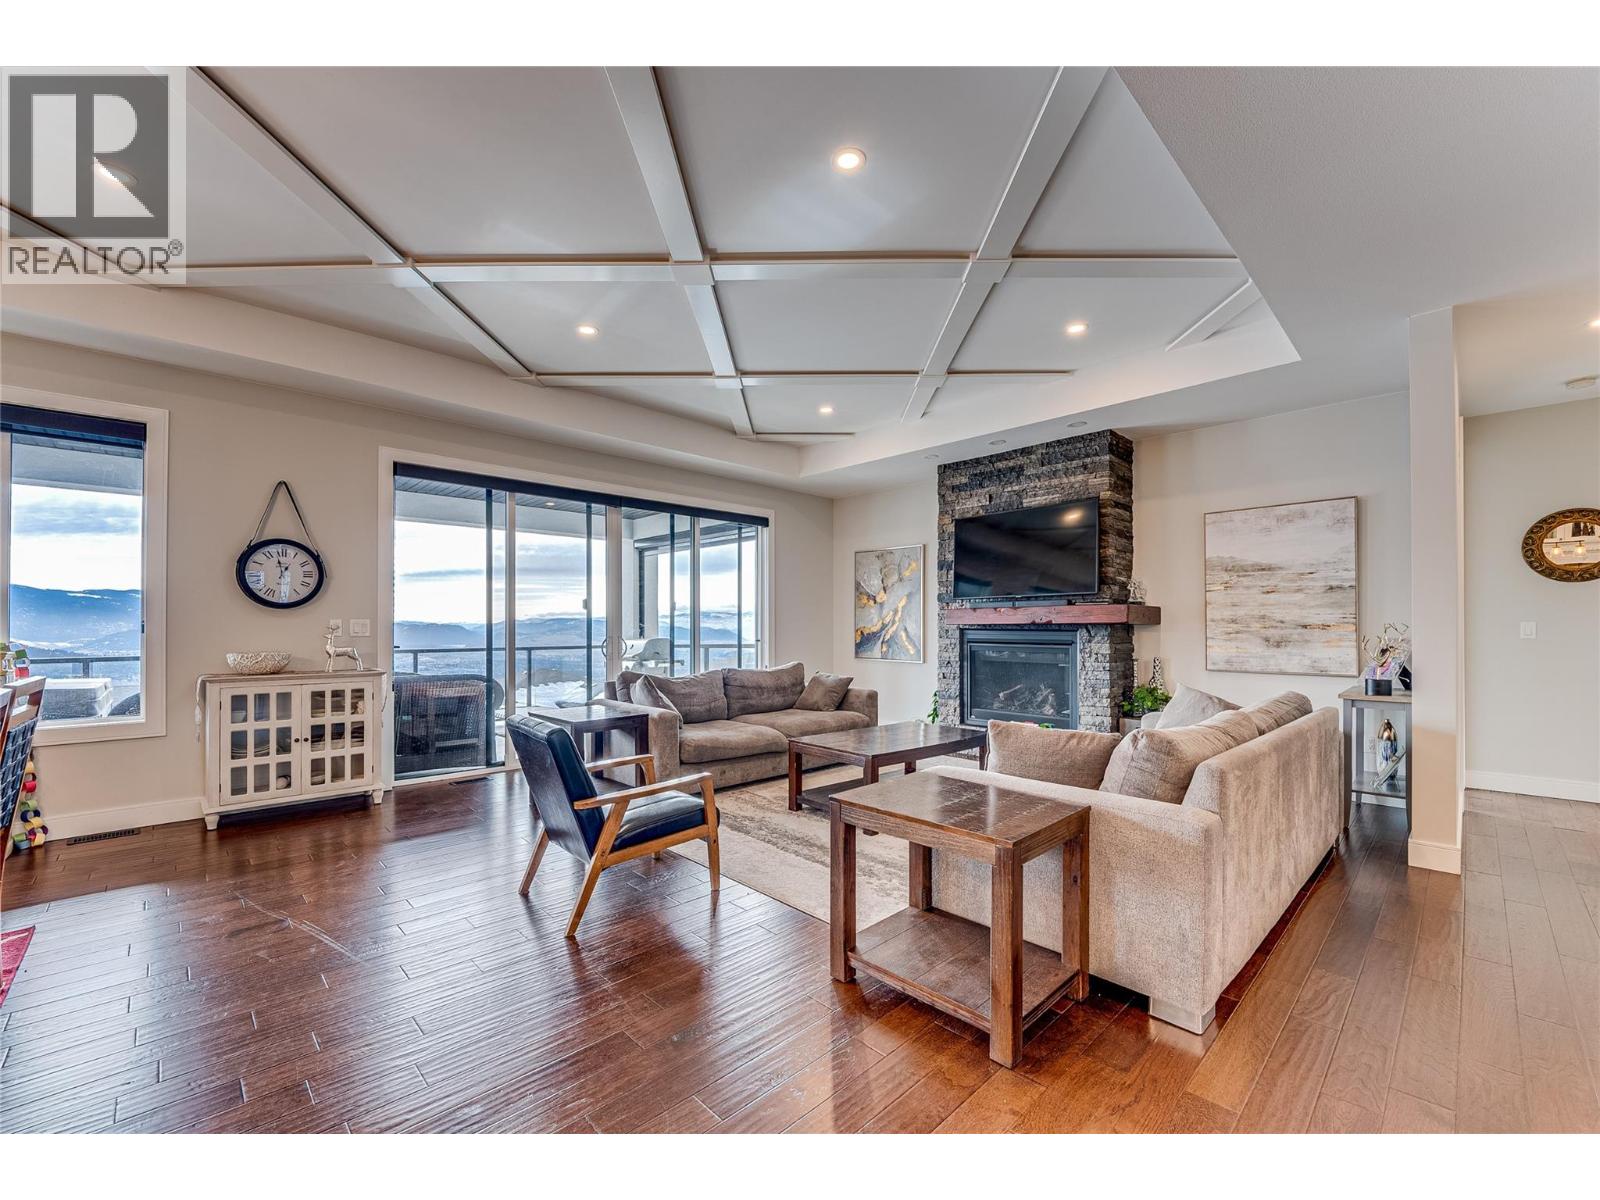
Experience Luxurious Okanagan Living! This exceptional custom-built rancher captures panoramic lake and valley views in the sought-after Foothills, located on a quiet, safe no-through road. Meticulously maintained, it features an expansive open-concept layout, a chef’s kitchen with soft-close cabinetry, a wine rack island, a high-end gas range, and granite countertops — ideal for entertaining.
Step outside to a covered deck with a hot tub and a natural gas BBQ hookup, creating the perfect retreat for Okanagan summers. The main-floor primary suite offers sweeping views, a walk-in closet, and a spa-inspired ensuite with double sinks and a custom walk-in shower. A dedicated office provides the perfect workspace.
The lower level includes a family room, media/theatre room, and guest bedroom. A fully self-contained two-bedroom suite with private entrance and separate utility meters provides excellent rental income or a private space for visitors. Low-maintenance landscaping makes for easy lock-and-go living.
Just minutes to Silver Star Mountain Resort and downtown Vernon, this home blends luxury, lifestyle, and location.
Property summary
- MLS® number
- 10360007
- Property type
- Single Family
- Building type
- House
- Square footage
- 3,726 sq ft
- Title
- Freehold
- Land size
- 0.14 acres
- Built in
- 2018
- Annual property taxes
- $6,304.00
- Parking
- 5 spaces · Attached Garage
- Days on market
- 368 days
Features & details
- Heating
- Forced air, Electric, See remarks
- Cooling
- Central air conditioning
- Basement
- Full
- Flooring
- Tile, Hardwood, Carpeted, Vinyl
- Appliances
- Washer, Refrigerator, Range - Gas, Dishwasher, Dryer
- Exterior features
- Stucco
- Lot features
- Central island, One Balcony
- Community features
- Family Oriented
- View
- City view, Lake view, Mountain view, Valley view, View (panoramic)
- Architectural style
- Ranch
What would this home cost you?
Based on the $1,349,000 asking price at a 5.00% example rate, semi-annual compounding.
Renanza Realty Inc. can represent you on this property — send an enquiry to arrange a private viewing.
Listing courtesy of Oakwyn Realty Okanagan-Letnick Estates, Kelowna.
The listing data displayed here is provided in part by the Canadian Real Estate Association (CREA) through its Data Distribution Facility (DDF®) and is drawn from Boards and Associations across Canada. Information is deemed reliable but is not guaranteed accurate by CREA. The listings are held by brokerages other than Renanza Realty unless otherwise noted.
The trademarks REALTOR®, REALTORS® and the REALTOR® logo are controlled by CREA and identify real estate professionals who are members of CREA. The trademarks MLS®, Multiple Listing Service® and the associated logos identify professional services rendered by REALTOR® members of CREA to effect the purchase, sale and lease of real estate as part of a cooperative selling system.