
7428 23 Street SE
Calgary, Alberta
MLS® A2320331
$639,900
- Status
- Active
- Property type
- House
- MLS® number
- A2320331
- Bedrooms
- 5
- Bathrooms
- 2
- Year built
- 1959
 1 / 48
Listing description
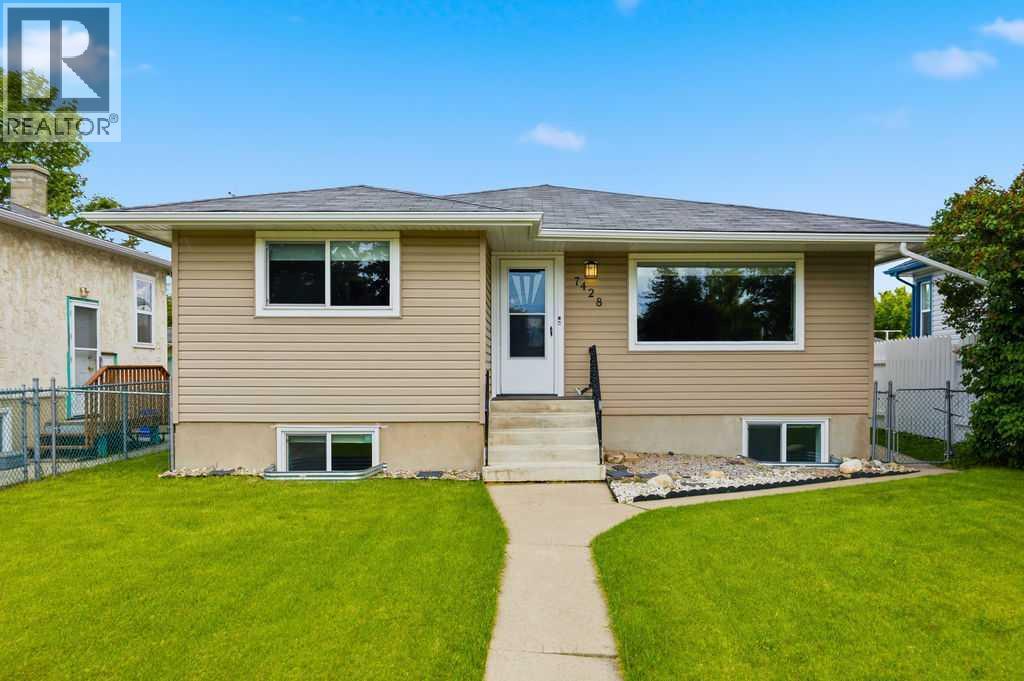
3 bedrooms up, 2-bedroom suite down! Excellent rental revenue potential in the established community of Ogden! Located at 7428 23 Street SE, this R-C2 zoned bungalow offers a versatile layout with a main floor residence, legal basement suite, and detached garage that can be rented separately for additional income.
Previously rented for over $3,500/month, this property is ideal for investors, multi-generational living, or buyers looking to live up and rent down. The main floor features 3 bedrooms, a full bathroom, updated vinyl plank flooring, and a beautifully renovated kitchen complete with newer cabinetry, countertops, and backsplash. The legal lower suite offers 2 additional bedrooms, a full bathroom, separate entrance, and excellent functionality for tenants or extended family.
Significant updates include a new roof, newer furnace, newer hot water tank, newer windows throughout, updated siding, soffit/fascia, vinyl plank flooring, and kitchen renovations, making this a move-in ready and income-generating opportunity. Outside, enjoy a large backyard, 2-car parking pad, and detached double garage. Located just half a block from George Moss Park with a playground, baseball diamonds, tennis courts, off-leash green space, and walking areas, this property offers both convenience and lifestyle appeal.
Ogden continues to be a highly accessible southeast Calgary community with quick access to Deerfoot Trail, Glenmore Trail, schools, parks, transit, and nearby amenities. A rare opportunity to secure a revenue property with multiple income streams in a well-connected location!
Property summary
- MLS® number
- A2320331
- Property type
- Single Family
- Building type
- House
- Square footage
- 1,077 sq ft
- Title
- Freehold
- Land size
- 493 square meters
- Built in
- 1959
- Annual property taxes
- $3,720.00
- Parking
- 5 spaces · Detached Garage
- Days on market
- 86 days
Features & details
- Heating
- Forced air
- Cooling
- None
- Basement
- Finished, Full, Separate entrance, Suite
- Flooring
- Hardwood, Carpeted, Ceramic Tile
- Appliances
- Washer, Refrigerator, Dishwasher, Dryer, Microwave, Window Coverings
- Exterior features
- Vinyl siding
- Lot features
- Back lane, No Animal Home, No Smoking Home
- Architectural style
- Bungalow
What would this home cost you?
Based on the $639,900 asking price at a 5.00% example rate, semi-annual compounding.
Renanza Realty Inc. can represent you on this property — send an enquiry to arrange a private viewing.
Listing courtesy of CIR Realty, CALGARY.
The listing data displayed here is provided in part by the Canadian Real Estate Association (CREA) through its Data Distribution Facility (DDF®) and is drawn from Boards and Associations across Canada. Information is deemed reliable but is not guaranteed accurate by CREA. The listings are held by brokerages other than Renanza Realty unless otherwise noted.
The trademarks REALTOR®, REALTORS® and the REALTOR® logo are controlled by CREA and identify real estate professionals who are members of CREA. The trademarks MLS®, Multiple Listing Service® and the associated logos identify professional services rendered by REALTOR® members of CREA to effect the purchase, sale and lease of real estate as part of a cooperative selling system.