
7420 Thornton Hts
Sooke, British Columbia
MLS® 1041399
$1,595,000
- Status
- Active
- Property type
- House
- MLS® number
- 1041399
- Bedrooms
- 4
- Bathrooms
- 3
- Year built
- 2018
 1 / 56
Listing description
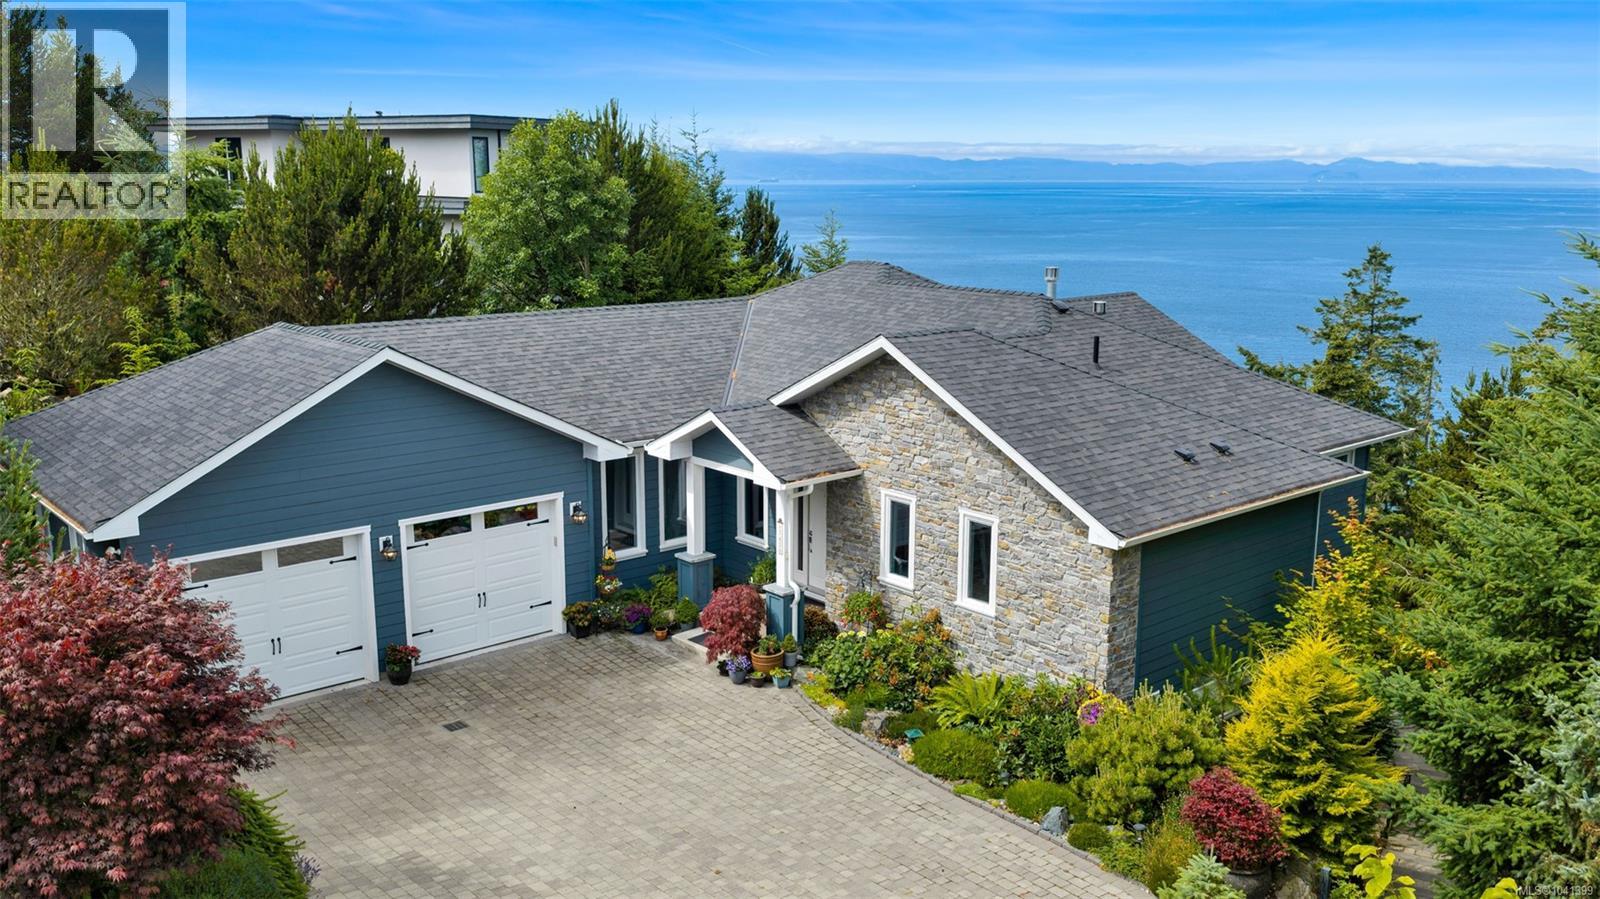
Perched above the coastline, this custom-built 2018 residence captures sweeping ocean and mountain vistas, offering an exceptional West Coast lifestyle. Designed with timeless elegance and effortless living in mind, the 4-bedroom, 3-bathroom home features an open-concept main level where expansive windows frame the ever-changing views. The beautifully appointed kitchen offers stainless steel appliances, abundant cabinetry, and a walk-in pantry.
The serene primary suite enjoys spectacular views, a walk-in closet, and a luxurious ensuite. Downstairs, the expansive walkout great room creates the perfect setting for entertaining, family gatherings, or guest accommodations, opening directly to the patio and landscaped grounds. Unwind in the private ocean-view hot tub as sunsets paint the sky.
A rare offering where thoughtful design, exceptional craftsmanship, and nature exist in perfect harmony.
Property summary
- MLS® number
- 1041399
- Property type
- Single Family
- Building type
- House
- Square footage
- 2,972 sq ft
- Title
- Condo/Strata
- Land size
- 18729 square feet
- Built in
- 2018
- Annual property taxes
- $7,701.79
- Parking
- 6 spaces · Attached Garage
- Days on market
- 77 days
Features & details
- Heating
- Heat Pump, Electric, Propane, Other
- Cooling
- Air Conditioned
- Appliances
- Washer, Hot Tub, Dishwasher, Range, Dryer, Oven - Built-In
- Community features
- Family Oriented, Pets Allowed
- View
- Mountain view, Ocean view
- Strata fee
- $125 / Monthly
What would this home cost you?
Based on the $1,595,000 asking price at a 5.00% example rate, semi-annual compounding.
Renanza Realty Inc. can represent you on this property — send an enquiry to arrange a private viewing.
Listing courtesy of Pemberton Holmes - Westshore, Victoria.
The listing data displayed here is provided in part by the Canadian Real Estate Association (CREA) through its Data Distribution Facility (DDF®) and is drawn from Boards and Associations across Canada. Information is deemed reliable but is not guaranteed accurate by CREA. The listings are held by brokerages other than Renanza Realty unless otherwise noted.
The trademarks REALTOR®, REALTORS® and the REALTOR® logo are controlled by CREA and identify real estate professionals who are members of CREA. The trademarks MLS®, Multiple Listing Service® and the associated logos identify professional services rendered by REALTOR® members of CREA to effect the purchase, sale and lease of real estate as part of a cooperative selling system.