
742 MERKLEY DRIVE
Ottawa, Ontario
MLS® X13822856
$979,000
- Status
- Active
- Property type
- House
- MLS® number
- X13822856
- Bedrooms
- 4
- Bathrooms
- 4
- Year built
- —
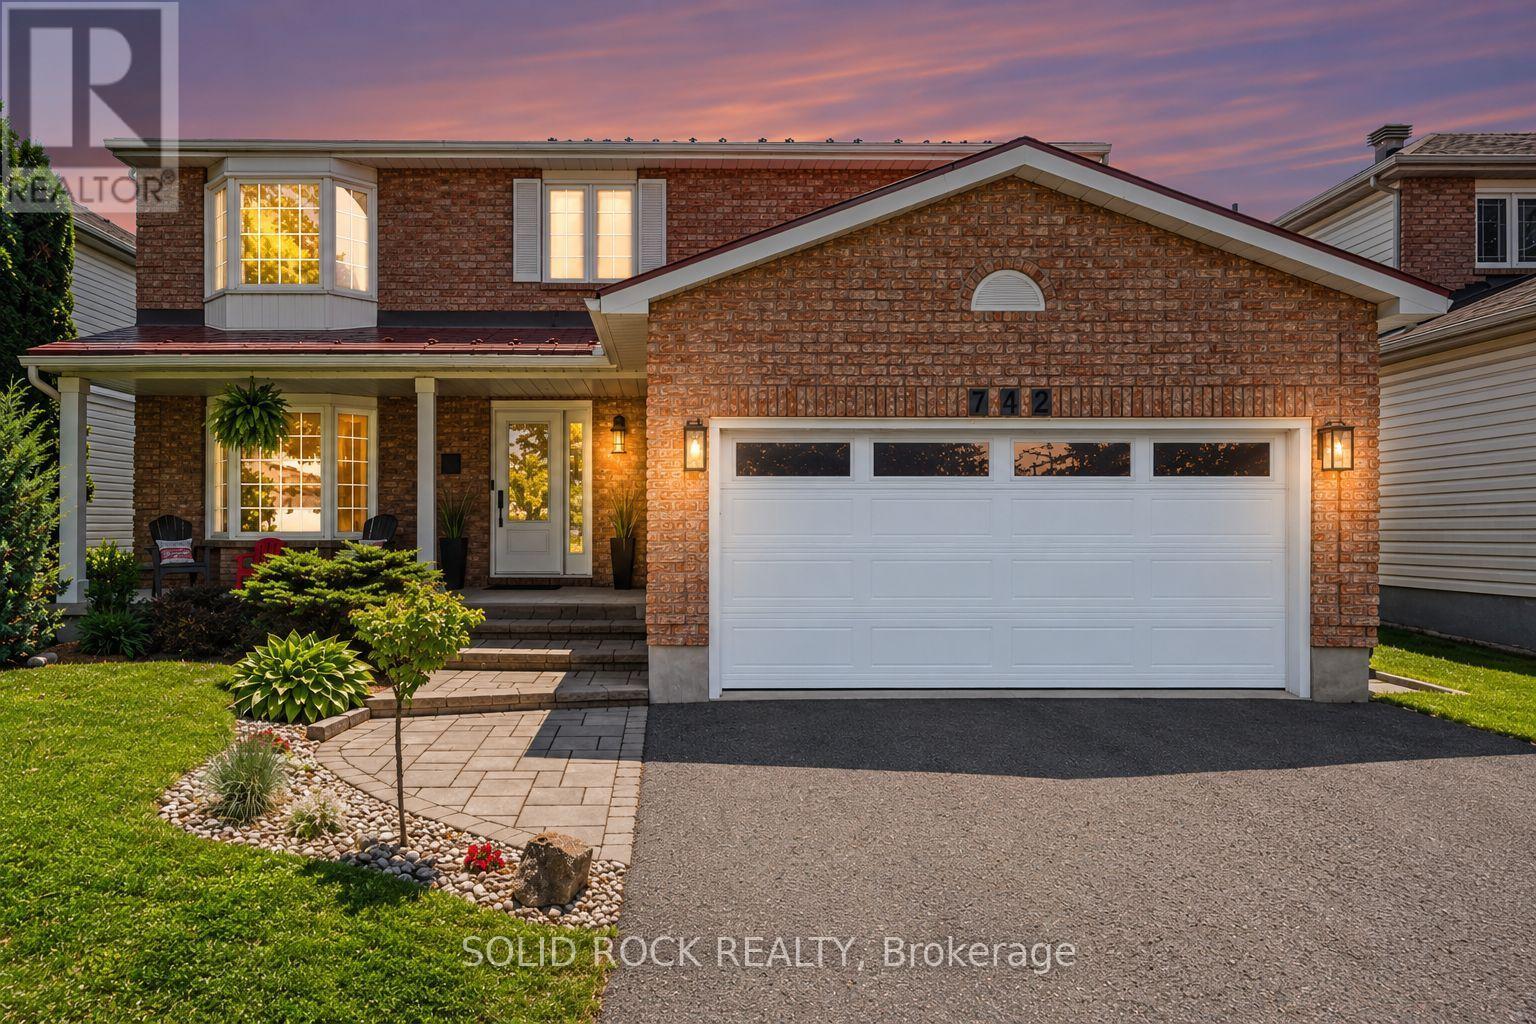 1 / 31
Listing description
Looking for a home that's been beautifully designed and meticulously maintained? 742 Merkley Drive offers a 4-bedroom, 4-bathroom home with a bright, private, south-facing backyard oasis, saltwater above-ground pool, mature gardens and apple trees. In spring and summer, the backyard truly comes alive, with lush greenery, gardens and apple trees in full bloom creating a private setting made for long summer days by the pool.
As the seasons change, those blossoms give way to fresh apples - perfect for picking from your own backyard. Inside, you'll find a renovated kitchen with quartz counters, large island and quality new appliances such as a built-in oven with air fryer, gas range, high-efficiency hood fan, and fridge. The main floor boasts elegant formal living and dining rooms, along with a bright family room featuring a cozy wood-burning fireplace.
Upstairs features four large bedrooms. Worth highlighting is the light-filled primary retreat with walk-in closet and a showpiece 5-piece ensuite with soaker tub, glass shower, double vanity and chandelier. The fully finished basement offers a large living space with gas fireplace, a flex room perfect for teenagers or guest accommodations with a newly updated 3-piece ensuite.
The home is also complete with a double garage, mud room with laundry, waterfall quartz counters and cabinetry, a new insulated garage door, and Wakefield Bridge metal roof. Offering space, style and a backyard you'll look forward to enjoying throughout the seasons, this home has it all in an easy to maintain and central location in Fallingbrook - a community known for its proximity to great schools, parks, recreation, and shopping!
Property summary
- MLS® number
- X13822856
- Property type
- Single Family
- Building type
- House
- Title
- Freehold
- Land size
- 50 x 100.7 FT
- Annual property taxes
- $6,398.73
- Parking
- 6 spaces · Attached Garage, Garage
- Days on market
- 3 days
Features & details
- Heating
- Forced air, Natural gas
- Cooling
- Central air conditioning
- Basement
- Finished, N/A
- Appliances
- Washer, Refrigerator, Stove, Dryer, Blinds, Garage door opener remote(s)
- Exterior features
- Brick, Aluminum siding
- Lot features
- Sauna
- Pool
- Above ground pool
What would this home cost you?
Based on the $979,000 asking price at a 5.00% example rate, semi-annual compounding.
Renanza Realty Inc. can represent you on this property — send an enquiry to arrange a private viewing.
Listing courtesy of SOLID ROCK REALTY, OTTAWA.
The listing data displayed here is provided in part by the Canadian Real Estate Association (CREA) through its Data Distribution Facility (DDF®) and is drawn from Boards and Associations across Canada. Information is deemed reliable but is not guaranteed accurate by CREA. The listings are held by brokerages other than Renanza Realty unless otherwise noted.
The trademarks REALTOR®, REALTORS® and the REALTOR® logo are controlled by CREA and identify real estate professionals who are members of CREA. The trademarks MLS®, Multiple Listing Service® and the associated logos identify professional services rendered by REALTOR® members of CREA to effect the purchase, sale and lease of real estate as part of a cooperative selling system.