
742 FANSHAWE PARK ROAD E
London North (North C), Ontario
MLS® X13760718
$399,900
- Status
- Active
- Property type
- House
- MLS® number
- X13760718
- Bedrooms
- 3
- Bathrooms
- 3
- Year built
- —
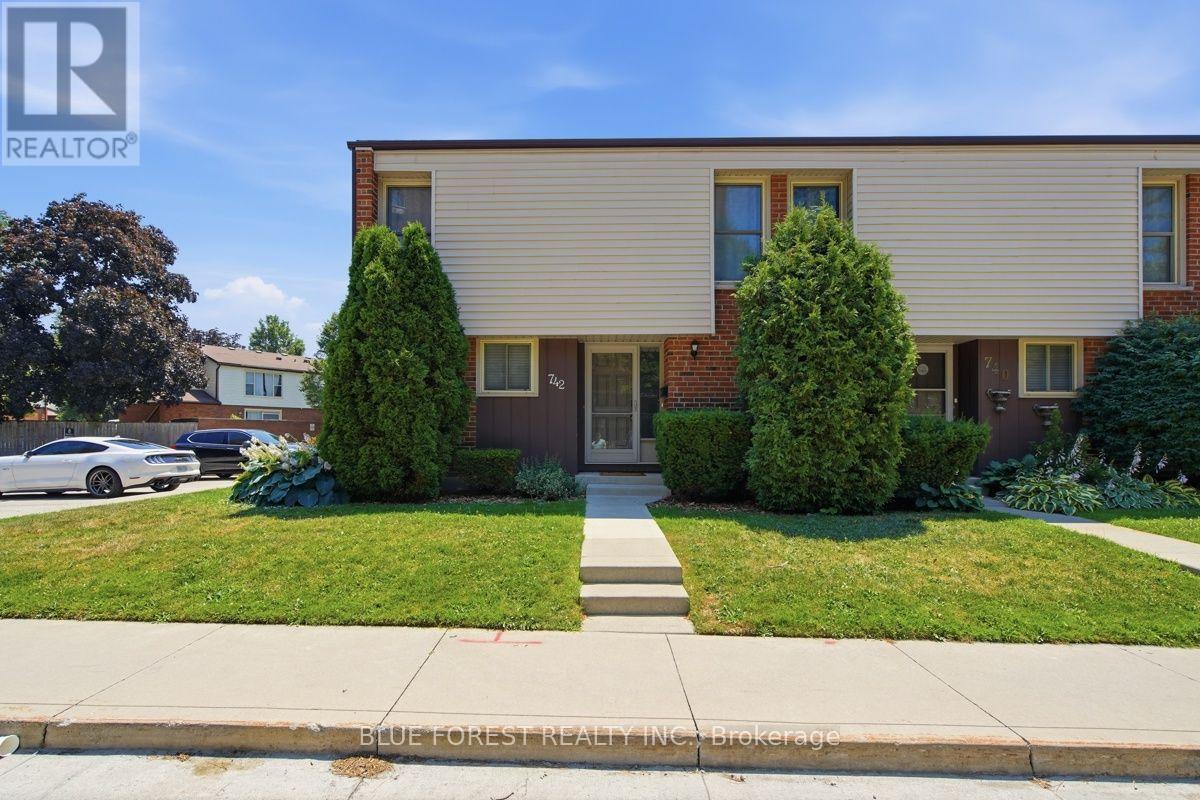 1 / 42
Listing description
Welcome to a home that offers the perfect balance of comfort, space and opportunity! Nestled in a desirable North London community, this beautifully maintained townhouse is the ideal place to start your next chapter. Freshly painted throughout and filled with natural light, this home offers a warm and inviting atmosphere from the moment you walk through the door.
Designed with everyday living in mind, the functional layout features 3 spacious bedrooms, 1 full bathroom and 2 convenient half bathrooms, including a private 2-piece ensuite in the primary bedroom. The primary retreat also offers both a walk-in closet and an additional closet space, providing an abundance of storage rarely found in townhomes of this size. One of the true highlights of this home is the beautifully renovated lower level.
Whether you're hosting family movie nights, creating the ultimate playroom for the kids, setting up a home gym, office or simply looking for extra living space, this oversized recreation room offers endless possibilities and is sure to become everyone's favourite place to gather. You'll also appreciate the many important updates already completed for you, including a furnace (2019), central air conditioning (2025), new sump pump and an owned hot water heater. All appliances are included, making this home truly move-in ready while still offering the exciting opportunity to personalize and add your own style over time.
Step outside to your own private patio, perfect for enjoying your morning coffee, summer BBQs or relaxing at the end of the day. Located just minutes from Masonville Shopping Centre, Western University, University Hospital, top-rated schools, parks, walking trails, restaurants and public transit, you'll love the convenience this fantastic location has to offer. Whether you're searching for your first home, looking to downsize without sacrificing space, or adding to your investment portfolio, this is a home you'll be proud to own.
Property summary
- MLS® number
- X13760718
- Property type
- Single Family
- Building type
- Row / Townhouse
- Title
- Condo/Strata
- Annual property taxes
- $2,464.00
- Parking
- 1 space · No Garage
- Days on market
- 3 days
Features & details
- Heating
- Forced air, Natural gas
- Cooling
- Central air conditioning
- Basement
- Finished, Full
- Appliances
- Washer, Refrigerator, Dishwasher, Stove, Dryer, Microwave
- Exterior features
- Brick, Vinyl siding
- Community features
- Pets Allowed With Restrictions
- Maintenance fee
- $500 / Monthly
What would this home cost you?
Based on the $399,900 asking price at a 5.00% example rate, semi-annual compounding.
Renanza Realty Inc. can represent you on this property — send an enquiry to arrange a private viewing.
Listing courtesy of BLUE FOREST REALTY INC., LONDON.
The listing data displayed here is provided in part by the Canadian Real Estate Association (CREA) through its Data Distribution Facility (DDF®) and is drawn from Boards and Associations across Canada. Information is deemed reliable but is not guaranteed accurate by CREA. The listings are held by brokerages other than Renanza Realty unless otherwise noted.
The trademarks REALTOR®, REALTORS® and the REALTOR® logo are controlled by CREA and identify real estate professionals who are members of CREA. The trademarks MLS®, Multiple Listing Service® and the associated logos identify professional services rendered by REALTOR® members of CREA to effect the purchase, sale and lease of real estate as part of a cooperative selling system.