
7416 33 Avenue NW
Edmonton, Alberta
MLS® E4502679
$399,900
- Status
- Active
- Property type
- House
- MLS® number
- E4502679
- Bedrooms
- 3
- Bathrooms
- 3
- Year built
- 1974
 1 / 56
Listing description
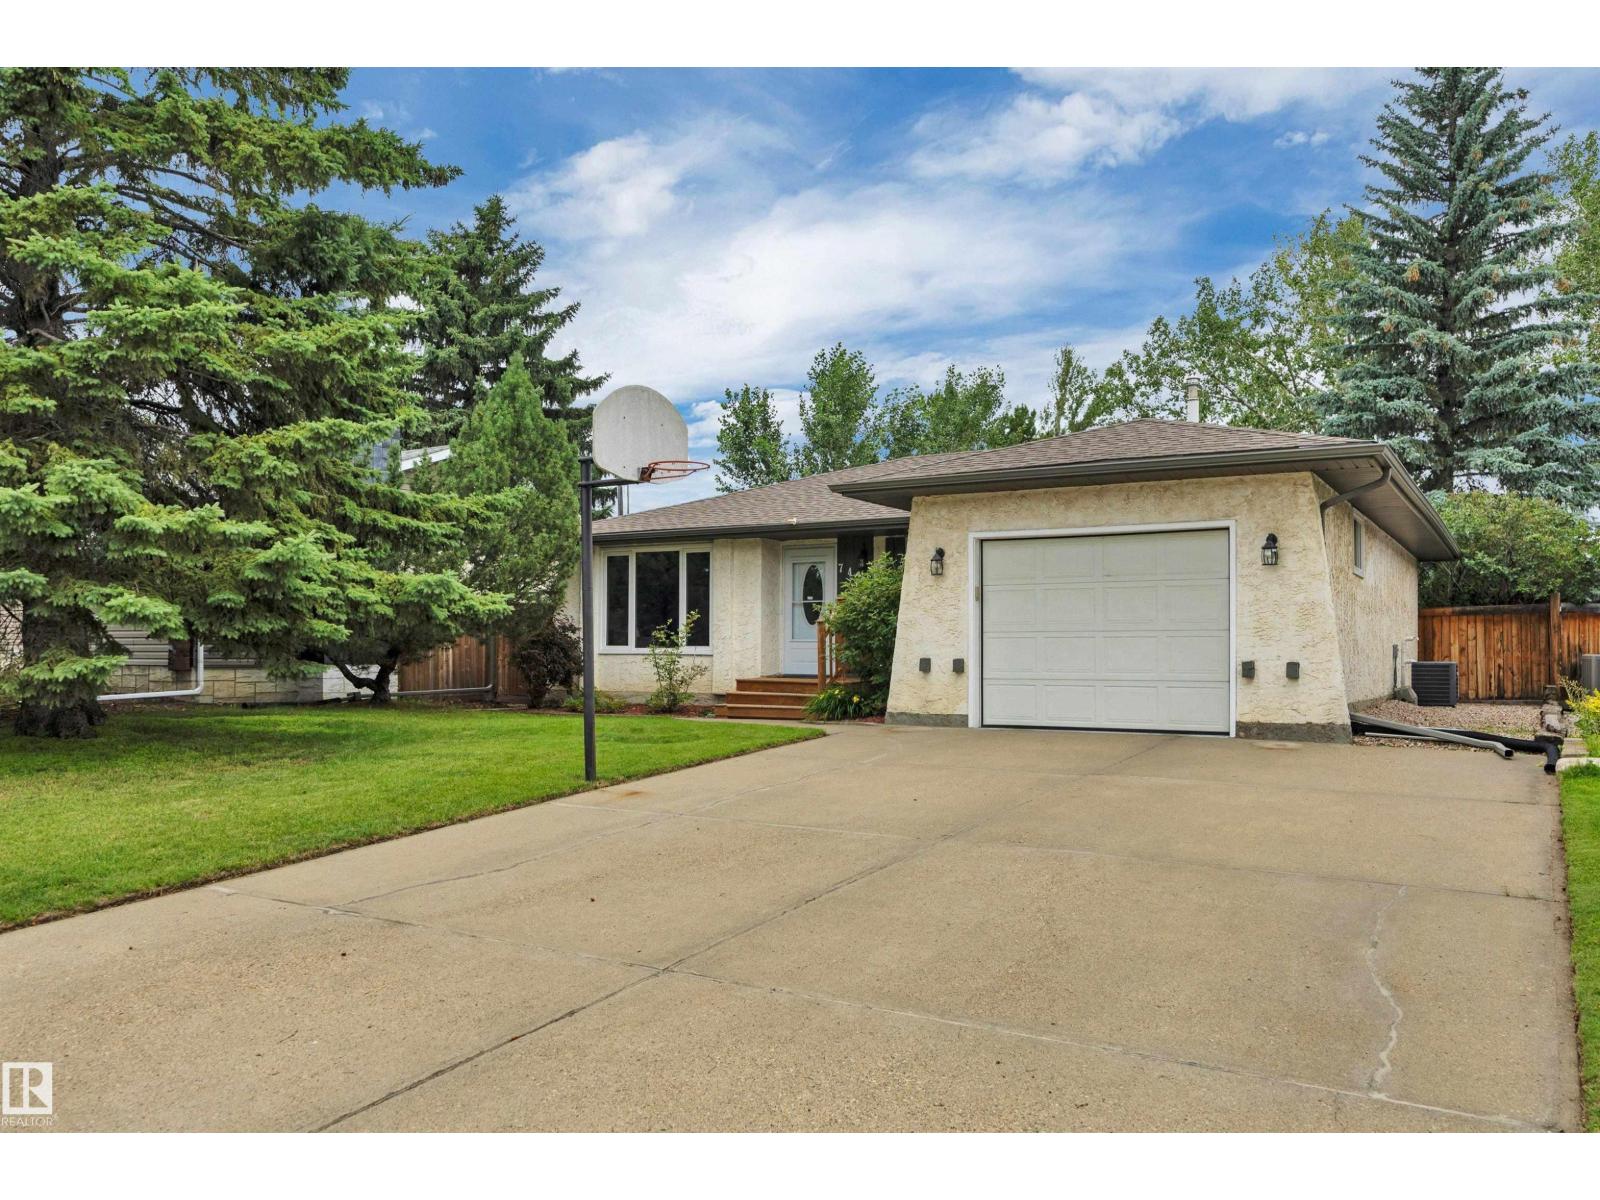
3+1 Bdrm BUNGALOW w/oversized 22'x14' insulated attached garage in Kameyosek w/extra-wide driveway w/no sidewalk to shovel in winter! Enjoy the comfort of triple-pane windows & AC. The large, fenced & sunny backyard w/sizable deck offers plenty of space for kids, pets or gardening.
Inside, you'll find hardwood & vinyl plank flooring throughout the 3 bdrms, kitchen, dining & living areas w/plenty of natural light, built-in vacuum, private 2pc ensuite along w/a 4 pce and a 3 pce bathroom. Upgrades incl added attic insulation, driveway professionally leveled (2020), front step (2022), roof (2014), furnace (2013). Major transportation corridors are nearby - so whether you're commuting via the Whitemud or Henday, or taking the Valley Line LRT, getting around the city is quick & convenient.
Millwoods Rec Centre, Millwoods Town Center, Grey Nuns Hospital, South Common and other everyday amenities are all easily accessible.
Property summary
- MLS® number
- E4502679
- Property type
- Single Family
- Building type
- House
- Square footage
- 1,099 sq ft
- Title
- Freehold
- Built in
- 1974
- Parking
- Attached Garage, Oversize
- Days on market
- 20 days
Features & details
- Heating
- Forced air
- Cooling
- Central air conditioning
- Basement
- Finished, Full
- Appliances
- Washer, Refrigerator, Central Vacuum, Dishwasher, Stove, Dryer, Garburator, Microwave Range Hood Combo, Window Coverings, Garage door opener, Garage door opener remote(s)
- Lot features
- Private setting, Treed, Flat site, Closet Organizers, No Smoking Home
- Community features
- Public Swimming Pool
- Architectural style
- Bungalow
What would this home cost you?
Based on the $399,900 asking price at a 5.00% example rate, semi-annual compounding.
Renanza Realty Inc. can represent you on this property — send an enquiry to arrange a private viewing.
Listing courtesy of RE/MAX Real Estate, Leduc.
The listing data displayed here is provided in part by the Canadian Real Estate Association (CREA) through its Data Distribution Facility (DDF®) and is drawn from Boards and Associations across Canada. Information is deemed reliable but is not guaranteed accurate by CREA. The listings are held by brokerages other than Renanza Realty unless otherwise noted.
The trademarks REALTOR®, REALTORS® and the REALTOR® logo are controlled by CREA and identify real estate professionals who are members of CREA. The trademarks MLS®, Multiple Listing Service® and the associated logos identify professional services rendered by REALTOR® members of CREA to effect the purchase, sale and lease of real estate as part of a cooperative selling system.