
7414 DAWN TARA DRIVE
Ottawa, Ontario
MLS® X13693324
$849,900
- Status
- Active
- Property type
- House
- MLS® number
- X13693324
- Bedrooms
- 4
- Bathrooms
- 2
- Year built
- —
 1 / 50
Listing description
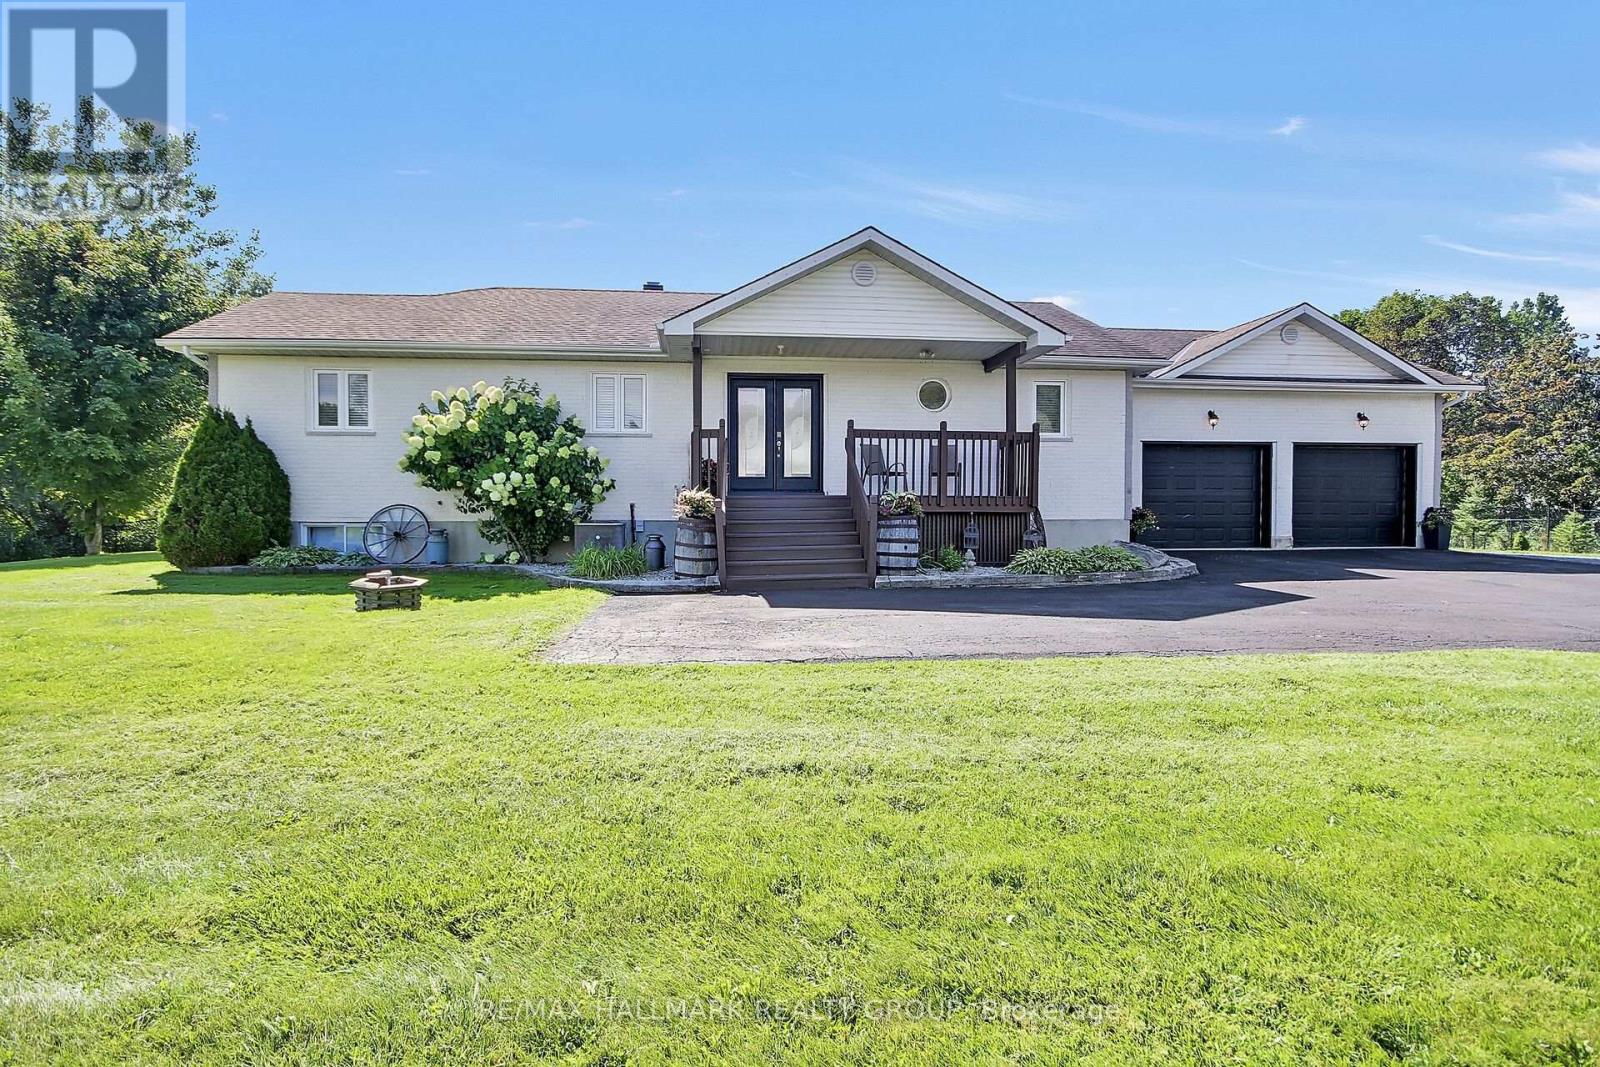
Welcome to Moores Estates in Greely! Set on a private 2-acre lot, this beautifully maintained bungalow offers approximately 3,200 sq. ft.
of total finished living space, including the finished lower level. The bright main floor features 3 bedrooms, a full bathroom, and a spacious, functional layout. The finished lower level adds a large recreation room, 4th bedroom, full bathroom, and ample storage-ideal for teens, guests, a home office, or extended family.
Enjoy approximately 1 acre of fully fenced backyard and additional acre ready for your own use, complete with a large two-tier deck, above-ground pool, and interlock fire pit-perfect for entertaining and enjoying summer days. Numerous updates include fresh paint, EcoFlo septic filter, sump pump, light fixtures and dishwasher (2026); water softener (2024); deck and fire pit (2022); A/C, washer & dryer and kitchen appliances (2020); roof shingles (2018). Enjoy peaceful country living with Ottawa's amenities just minutes away.
Space, privacy, flexibility, and room to grow-all on 2 private acres in Greely!
Property summary
- MLS® number
- X13693324
- Property type
- Single Family
- Building type
- House
- Title
- Freehold
- Land size
- 178.4 x 539.2 FT
- Annual property taxes
- $5,036.44
- Parking
- 8 spaces · Attached Garage, Garage, Inside Entry
- Days on market
- 21 days
Features & details
- Heating
- Forced air, Natural gas
- Cooling
- Central air conditioning, Air exchanger
- Basement
- Finished, Full
- Appliances
- Washer, Refrigerator, Water softener, Dishwasher, Stove, Dryer, Water Treatment, Garage door opener remote(s)
- Exterior features
- Brick
- Lot features
- Wooded area
- Pool
- Above ground pool
- Architectural style
- Bungalow
What would this home cost you?
Based on the $849,900 asking price at a 5.00% example rate, semi-annual compounding.
Renanza Realty Inc. can represent you on this property — send an enquiry to arrange a private viewing.
Listing courtesy of RE/MAX HALLMARK REALTY GROUP, OTTAWA.
The listing data displayed here is provided in part by the Canadian Real Estate Association (CREA) through its Data Distribution Facility (DDF®) and is drawn from Boards and Associations across Canada. Information is deemed reliable but is not guaranteed accurate by CREA. The listings are held by brokerages other than Renanza Realty unless otherwise noted.
The trademarks REALTOR®, REALTORS® and the REALTOR® logo are controlled by CREA and identify real estate professionals who are members of CREA. The trademarks MLS®, Multiple Listing Service® and the associated logos identify professional services rendered by REALTOR® members of CREA to effect the purchase, sale and lease of real estate as part of a cooperative selling system.