
7412 RAMA ROAD
Severn (Washago), Ontario
MLS® S14131762
$949,000
- Status
- Active
- Property type
- House
- MLS® number
- S14131762
- Bedrooms
- 5
- Bathrooms
- 4
- Year built
- —
 1 / 46
Listing description
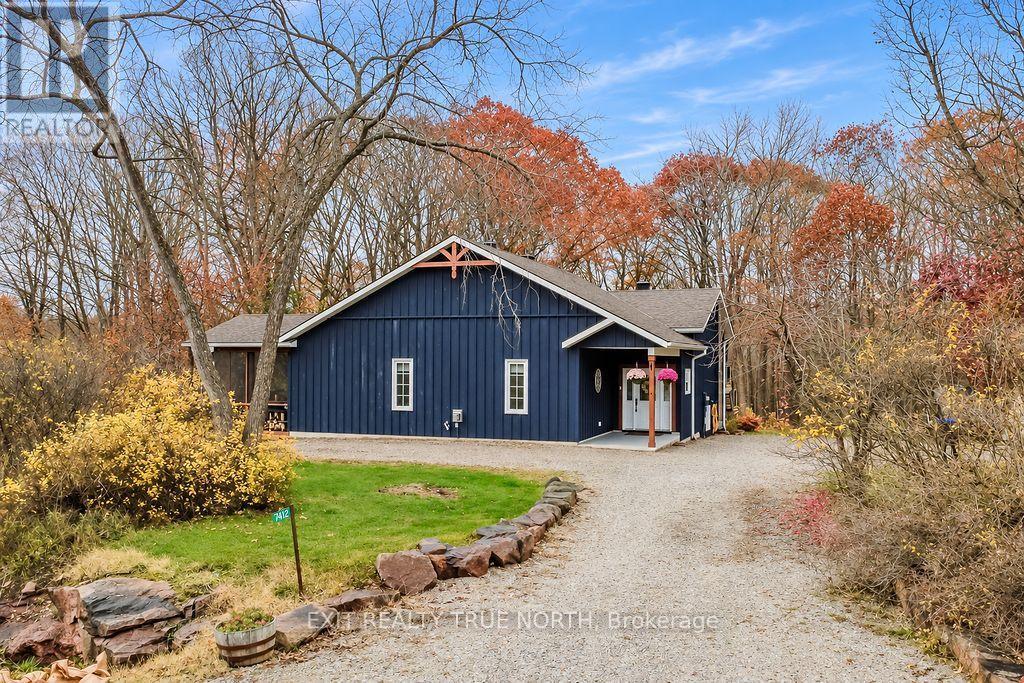
A private country retreat with the space, updates, and outdoor living you've been waiting for. Set on 1. 3 acres in Ramara, 7412 Rama Road offers over 3,000 sq ft of beautifully functional living space, surrounded by mature trees and a peaceful rural setting.
The home features 5 bedrooms, 4 bathrooms, a generous great room, and a cozy lower-level rec room with fireplace and walkout. A standout feature is the attached Muskoka-style screened room, complete with new 10-foot patio doors-an inviting space to enjoy the outdoors in comfort. The kitchen has been remodeled with updated cabinetry and a new pantry, while the primary suite has been completely transformed with a renovated ensuite, shiplap ceiling, dual closets, and walkout to a large private deck.
The living room features a new shiplap ceiling, updated lighting, and built-in surround sound, creating an inviting space to relax or entertain. Additional improvements include modernized lighting throughout much of the home, tongue-and-groove finishes in the lower level, a new three-stage whole-house water filtration system, stone patio and retaining wall, and updated exterior lighting. Major improvements completed within the last 7 years include a 1,000 sq ft addition, new roof, septic system, windows, furnace, and central air.
Outside, enjoy mature trees, plenty of privacy, and lots of parking. A wonderful opportunity to enjoy the space and serenity of country living with many of the big-ticket improvements already taken care of.
Property summary
- MLS® number
- S14131762
- Property type
- Single Family
- Building type
- House
- Title
- Freehold
- Land size
- 159.2 x 382 FT
- Annual property taxes
- $5,287.00
- Parking
- 10 spaces · No Garage
- Days on market
- 6 days
Features & details
- Heating
- Forced air, Propane
- Cooling
- Central air conditioning
- Basement
- Finished, Full, Walk out, N/A, N/A
- Appliances
- Refrigerator, Water softener, Dishwasher, Stove
- Exterior features
- Wood
- Lot features
- Sump Pump
What would this home cost you?
Based on the $949,000 asking price at a 5.00% example rate, semi-annual compounding.
Renanza Realty Inc. can represent you on this property — send an enquiry to arrange a private viewing.
Listing courtesy of EXIT REALTY TRUE NORTH, SPRINGWATER.
The listing data displayed here is provided in part by the Canadian Real Estate Association (CREA) through its Data Distribution Facility (DDF®) and is drawn from Boards and Associations across Canada. Information is deemed reliable but is not guaranteed accurate by CREA. The listings are held by brokerages other than Renanza Realty unless otherwise noted.
The trademarks REALTOR®, REALTORS® and the REALTOR® logo are controlled by CREA and identify real estate professionals who are members of CREA. The trademarks MLS®, Multiple Listing Service® and the associated logos identify professional services rendered by REALTOR® members of CREA to effect the purchase, sale and lease of real estate as part of a cooperative selling system.