
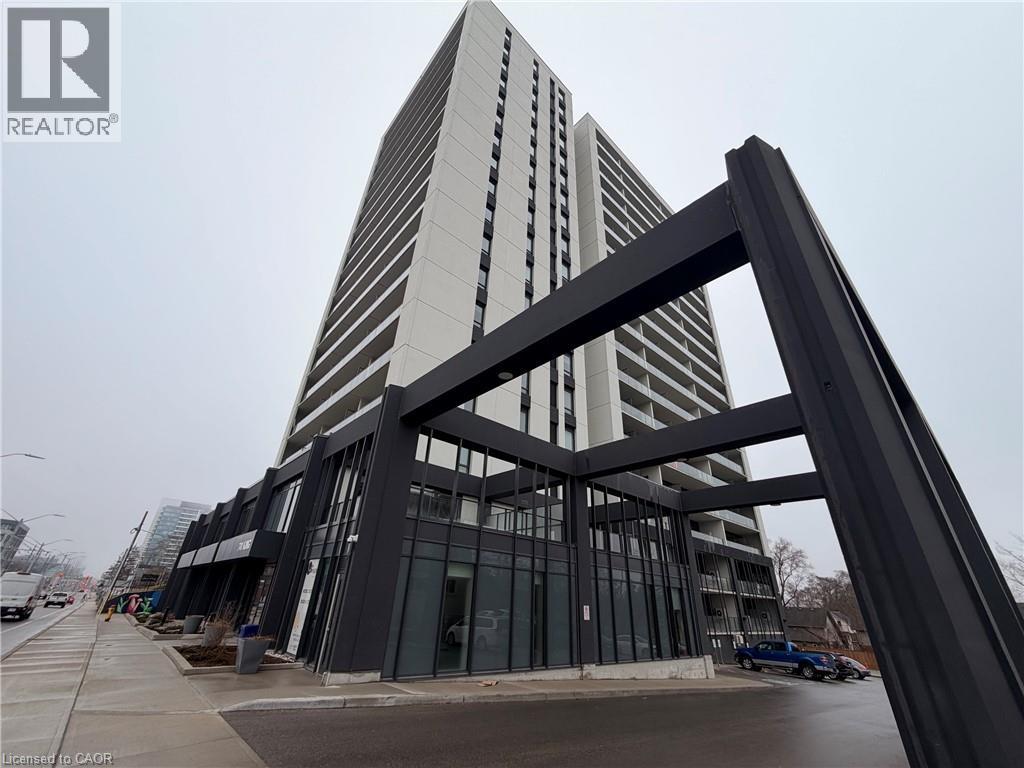
741 KING Street W Unit# 301
Kitchener, Ontario
MLS® 40844154
$324,900
- Status
- Active
- Property type
- House
- MLS® number
- 40844154
- Bedrooms
- 2
- Bathrooms
- 1
- Year built
- 2023
 1 / 29
Listing description
Welcome to the exceptional ORI+ suite-an uncommon offering that seamlessly blends modern design with intelligent living. Spanning 730 sq ft of thoughtfully designed interior space, this two-bedroom residence features spacious, well-appointed closets that double as efficient storage solutions, keeping your home effortlessly organized. The elegant full bathroom showcases premium finishes, including porcelain tiles with in-floor heating for year-round comfort.
Step outside to your expansive 350 sq ft private terrace-an impressive extension of your living space, ideal for hosting guests or enjoying quiet outdoor moments. Inside, floor-to-ceiling windows flood the suite with natural light, enhancing the open and inviting atmosphere. The upgraded kitchen is both stylish and functional, complete with quartz countertops, sleek European-inspired cabinetry, and integrated appliances for a clean, contemporary look.
This suite is equipped with advanced smart home features, including keyless entry and a centralized control system for lighting, climate, and security-delivering convenience and peace of mind at your fingertips. Perfectly positioned along the LRT corridor, this location places you between major employment hubs and healthcare facilities, while just steps from the Innovation District and a wide range of urban amenities. Situated within one of Kitchener-Waterloo's most sought-after developments, this building reflects the vision of a highly regarded developer known for shaping vibrant, community-focused spaces.
Property summary
- MLS® number
- 40844154
- Property type
- Single Family
- Building type
- Apartment
- Square footage
- 730 sq ft
- Title
- Condo/Strata
- Built in
- 2023
- Annual property taxes
- $3,568.00
- Parking
- Visitor Parking
- Days on market
- 56 days
Features & details
- Heating
- Forced air
- Cooling
- Central air conditioning
- Basement
- None
- Exterior features
- Concrete
- Lot features
- Visual exposure, Balcony
- Community features
- Quiet Area, High Traffic Area, School Bus, Community Centre
- View
- City view
- Architectural style
- Other
- Maintenance fee
- $569 / Monthly
What would this home cost you?
Based on the $324,900 asking price at a 5.00% example rate, semi-annual compounding.
Renanza Realty Inc. can represent you on this property — send an enquiry to arrange a private viewing.
Listing courtesy of RE/MAX REAL ESTATE CENTRE INC., BROKERAGE, CAMBRIDGE.
The listing data displayed here is provided in part by the Canadian Real Estate Association (CREA) through its Data Distribution Facility (DDF®) and is drawn from Boards and Associations across Canada. Information is deemed reliable but is not guaranteed accurate by CREA. The listings are held by brokerages other than Renanza Realty unless otherwise noted.
The trademarks REALTOR®, REALTORS® and the REALTOR® logo are controlled by CREA and identify real estate professionals who are members of CREA. The trademarks MLS®, Multiple Listing Service® and the associated logos identify professional services rendered by REALTOR® members of CREA to effect the purchase, sale and lease of real estate as part of a cooperative selling system.