
7400 Sun Peaks Drive
Vernon, British Columbia
MLS® 10372704
$1,199,000
- Status
- Active
- Property type
- House
- MLS® number
- 10372704
- Bedrooms
- 5
- Bathrooms
- 5
- Year built
- 2011
 1 / 25
Listing description
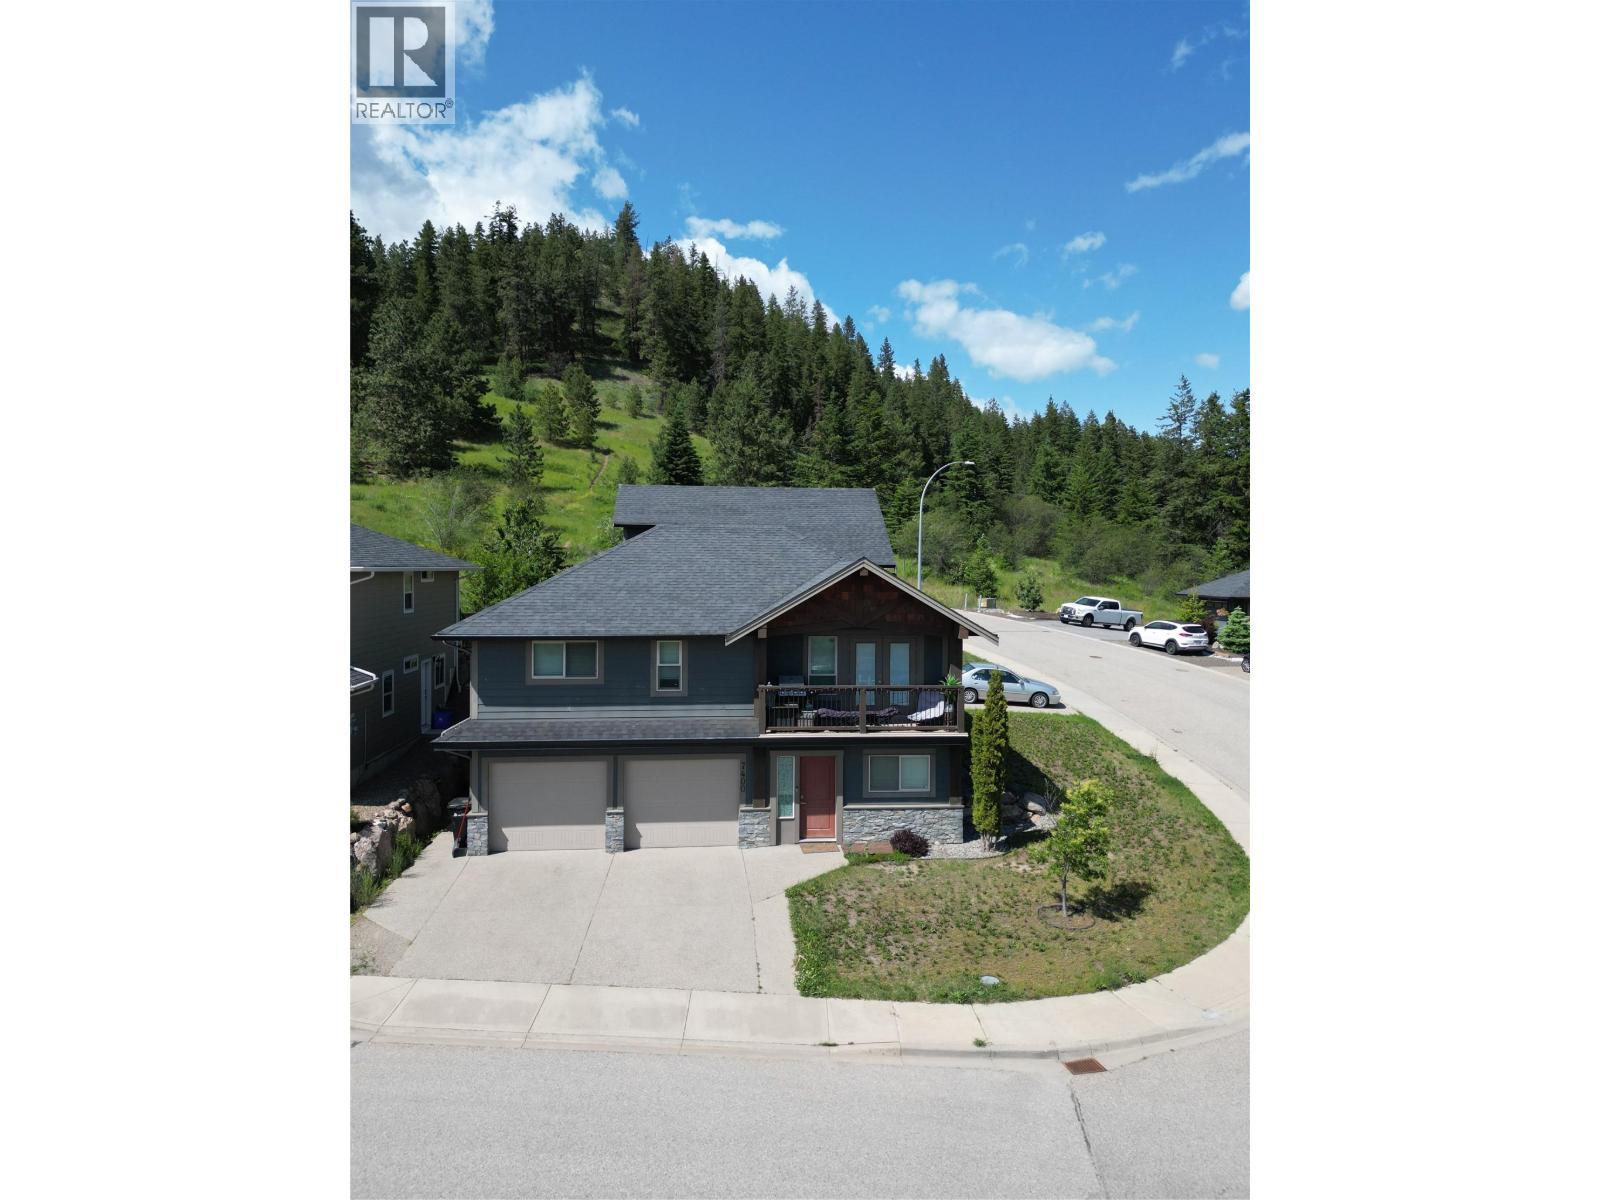
Welcome to this exceptional investment property in one of Vernon’s most desirable neighbourhoods - Sun Peaks Drive on the Foothills. With two full homes plus a separate in-law suite, this property offers unmatched flexibility for multigenerational living or a high-performing rental portfolio. The main home - upper level is currently owner occupied and includes a 2 bedroom, 2 full bathroom residence with a spacious kitchen and features lake and mountain views along with a private back deck.
The 1 bedroom, 1 bathroom in-law suite below is fully self-contained and currently rented. A detached, 2 level, 2 bedroom, 2 bathroom carriage house with garage sits on a separate legal address and is rented on a month to month tenancy. All three units include private laundry.
In total, this property offers 5 bedrooms, 5 bathrooms and over 3,000 sq. ft. of thoughtfully designed living space.
A covered breezeway connects the main home to the detached carriage house, enhancing privacy and flow. Set on a scenic corner lot, the home offers two private backyards and lots of parking with a double garage and a single garage. Live in one suite and continue to rent the others or generate income from all three.
A rare opportunity in a premium location. Rent amounts and virtual tours are available upon request. Contact your Agent or the Listing Agent for more information or to schedule a viewing today.
Property summary
- MLS® number
- 10372704
- Property type
- Single Family
- Building type
- House
- Square footage
- 3,080 sq ft
- Title
- Freehold
- Land size
- 0.14 acres
- Built in
- 2011
- Annual property taxes
- $5,686.00
- Parking
- 3 spaces · Attached Garage
- Days on market
- 202 days
Features & details
- Heating
- Baseboard heaters, Forced air, Electric, See remarks
- Cooling
- Central air conditioning
- Basement
- Full
- Flooring
- Hardwood, Carpeted, Ceramic Tile, Vinyl
- Appliances
- Washer, Refrigerator, Range - Electric, Dishwasher, Dryer
- Lot features
- Private setting, Corner Site, Two Balconies
- Community features
- Family Oriented, Pets Allowed, Rentals Allowed
- View
- City view, Lake view, Mountain view, View (panoramic)
What would this home cost you?
Based on the $1,199,000 asking price at a 5.00% example rate, semi-annual compounding.
Renanza Realty Inc. can represent you on this property — send an enquiry to arrange a private viewing.
Listing courtesy of Stonehaus Realty Corp., Kelowna.
The listing data displayed here is provided in part by the Canadian Real Estate Association (CREA) through its Data Distribution Facility (DDF®) and is drawn from Boards and Associations across Canada. Information is deemed reliable but is not guaranteed accurate by CREA. The listings are held by brokerages other than Renanza Realty unless otherwise noted.
The trademarks REALTOR®, REALTORS® and the REALTOR® logo are controlled by CREA and identify real estate professionals who are members of CREA. The trademarks MLS®, Multiple Listing Service® and the associated logos identify professional services rendered by REALTOR® members of CREA to effect the purchase, sale and lease of real estate as part of a cooperative selling system.