
7400 Crema Drive
Trail, British Columbia
MLS® 10395746
$599,000
- Status
- Active
- Property type
- House
- MLS® number
- 10395746
- Bedrooms
- 2
- Bathrooms
- 2
- Year built
- 2007
 1 / 67
Listing description
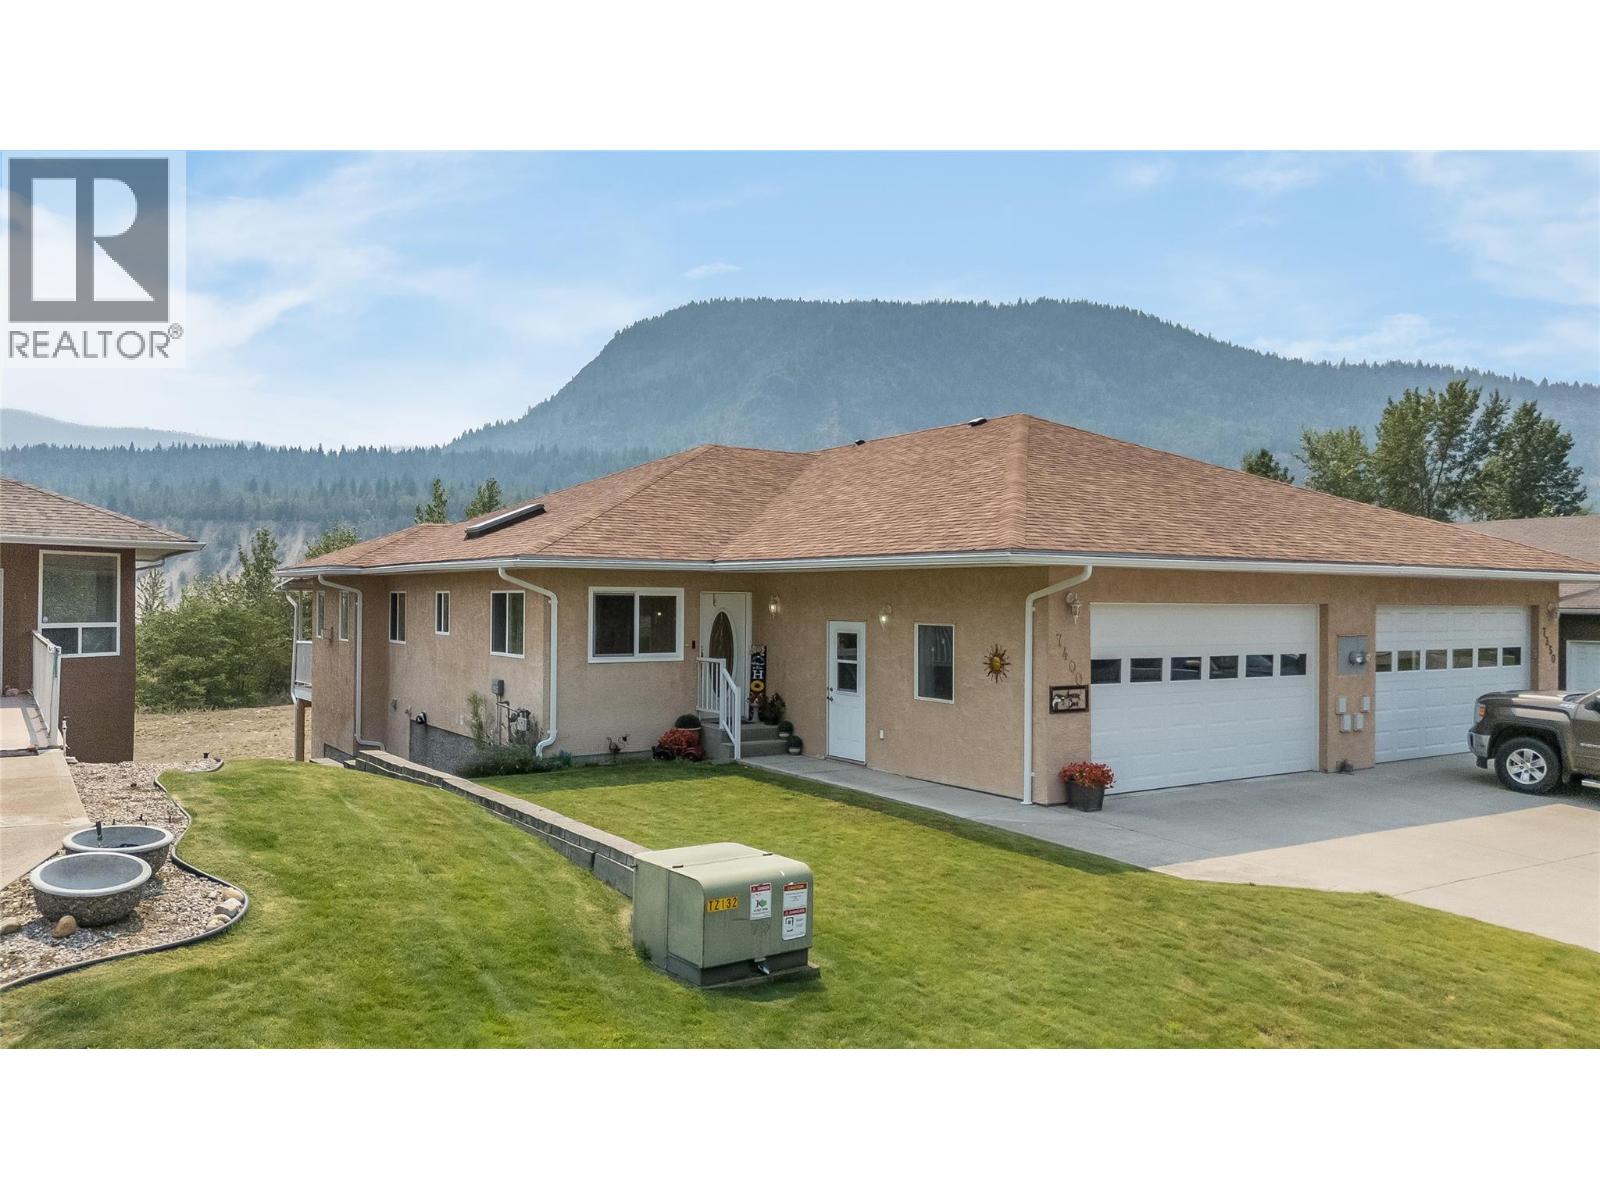
Welcome to 7400 Crema Dr, located in Waneta Village. This home has been extremely well maintained, so there's nothing for you to do but enjoy life. Waneta Village is very desirable; it's a +55 community, located close to all amenities.
Plus, it has beautiful, well-kept surroundings. The home itself is perfect; there's no lack of space. It has a double garage, an open floor plan between the spacious functional kitchen and the warm and inviting living room, with its gas fireplace and bright windows.
The living room leads out to the 10x34 ft deck, which has a covered area and a gas BBQ hookup. The view is fantastic. Just sit and enjoy the mountains and peacefulness, whether it's morning coffee or evening quiet time.
There is a large primary bedroom with a full bathroom and plenty of closet space; it also leads out to the deck. At the front of the house, there is a den area that is currently being used as an office/ craft area, but would also be a great formal dining room or a sitting area. The garage opens up into the house, making it easy to carry in groceries and shopping into the house.
The laundry is located at the front with a work area and laundry sink. Downstairs, there is another large bedroom, an impressive family room, another full bathroom, and still lots of room in the workshop and craft area. The family room leads out to a covered private patio area, for another place to just sit and enjoy life.
This is the perfect home for family gatherings and entertaining
Property summary
- MLS® number
- 10395746
- Property type
- Single Family
- Building type
- Duplex
- Square footage
- 2,514 sq ft
- Title
- Condo/Strata
- Land size
- 0.08 acres
- Built in
- 2007
- Annual property taxes
- $4,081.00
- Parking
- 4 spaces · Attached Garage
- Days on market
- 56 days
Features & details
- Heating
- See remarks
- Cooling
- Heat Pump
- Community features
- Seniors Oriented, Pets Allowed With Restrictions
- Architectural style
- Ranch
- Strata fee
- $170 / Monthly
What would this home cost you?
Based on the $599,000 asking price at a 5.00% example rate, semi-annual compounding.
Renanza Realty Inc. can represent you on this property — send an enquiry to arrange a private viewing.
Listing courtesy of RE/MAX All Pro Realty, Trail.
The listing data displayed here is provided in part by the Canadian Real Estate Association (CREA) through its Data Distribution Facility (DDF®) and is drawn from Boards and Associations across Canada. Information is deemed reliable but is not guaranteed accurate by CREA. The listings are held by brokerages other than Renanza Realty unless otherwise noted.
The trademarks REALTOR®, REALTORS® and the REALTOR® logo are controlled by CREA and identify real estate professionals who are members of CREA. The trademarks MLS®, Multiple Listing Service® and the associated logos identify professional services rendered by REALTOR® members of CREA to effect the purchase, sale and lease of real estate as part of a cooperative selling system.