
740 WALFORD ROAD
Laurentian Valley, Ontario
MLS® X13569410
$999,987
- Status
- Active
- Property type
- House
- MLS® number
- X13569410
- Bedrooms
- 4
- Bathrooms
- 3
- Year built
- —
 1 / 38
Listing description
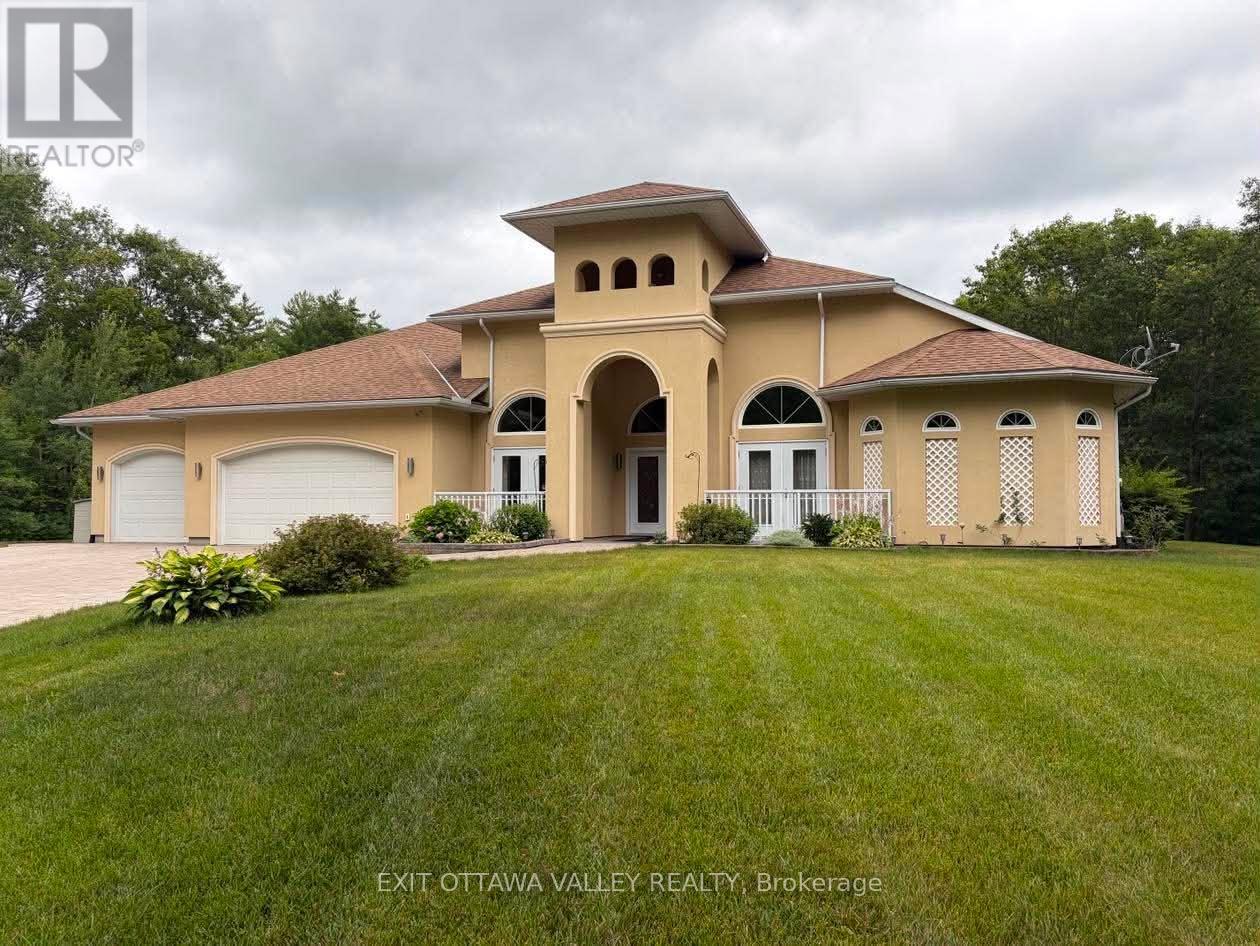
Welcome to 740 Walford Road, a stunning 4-bedroom, 3-bathroom home designed for comfort, efficiency, and luxury living. This impressive stucco residence offers exceptional curb appeal with a fully irrigated lawn supported by an in-ground sprinkler system, plus the added convenience of a prepaid lawn maintenance contract for the upcoming spring and summer seasons. Step inside to discover a thoughtfully designed interior featuring soaring 10+ foot ceilings and durable, high-end hard surface flooring throughout, including marble, porcelain tile, and stamped concrete.
At the heart of the home is a custom kitchen complete with premium KitchenAid appliances, including fridge, stove, and dishwasher-perfect for both everyday living and entertaining. A standout feature of this property is the indoor saltwater pool, surrounded by stamped concrete and supported by a dedicated HRV system to maintain optimal humidity and air quality year-round-creating your own private retreat regardless of the season. The primary suite offers a true spa-like experience with a luxurious 5-piece ensuite.
Enjoy a bubble tub with temperature control, dual sinks positioned on opposite sides for added privacy, and a fully accessible open-concept shower design. This home is built with efficiency and peace of mind in mind, featuring in-floor radiant heating (including front covered patio) powered by a boiler system, supplemented by a backup wood furnace and an additional forced air heating system. Air quality is further enhanced with a full-home HRV system.
Brand new heat pump! A 16 kW Generac backup generator ensures uninterrupted power, while a comprehensive water filtration system services the home. A rare offering combining quality construction, thoughtful design, and high-end features-this property is truly one-of-a-kind.
See video links for more pictures, 3D Tour, floor plans and documents. Virtual staging has been used to illustrate furnishing options and/or seasonal enhancements in some rooms
Property summary
- MLS® number
- X13569410
- Property type
- Single Family
- Building type
- House
- Title
- Freehold
- Land size
- 202.1 x 1223.9 FT
- Annual property taxes
- $7,521.00
- Parking
- 9 spaces · Attached Garage, Garage
- Days on market
- 85 days
Features & details
- Heating
- Heat Pump, Radiant heat, Forced air, Propane, Wood
- Cooling
- Air exchanger, Ventilation system, Wall unit
- Basement
- Unfinished, Walk out, N/A, N/A
- Appliances
- Water purifier, Water softener, Garage door opener remote(s), Water Heater
- Exterior features
- Stucco
- Lot features
- Wooded area, Sloping
- Pool
- Indoor pool, Salt Water Pool
- Architectural style
- Bungalow
What would this home cost you?
Based on the $999,987 asking price at a 5.00% example rate, semi-annual compounding.
Renanza Realty Inc. can represent you on this property — send an enquiry to arrange a private viewing.
Listing courtesy of EXIT OTTAWA VALLEY REALTY, PEMBROKE.
The listing data displayed here is provided in part by the Canadian Real Estate Association (CREA) through its Data Distribution Facility (DDF®) and is drawn from Boards and Associations across Canada. Information is deemed reliable but is not guaranteed accurate by CREA. The listings are held by brokerages other than Renanza Realty unless otherwise noted.
The trademarks REALTOR®, REALTORS® and the REALTOR® logo are controlled by CREA and identify real estate professionals who are members of CREA. The trademarks MLS®, Multiple Listing Service® and the associated logos identify professional services rendered by REALTOR® members of CREA to effect the purchase, sale and lease of real estate as part of a cooperative selling system.