
74 WOODBERRY Crescent
Elmira, Ontario
MLS® 40879134
$1,179,000
- Status
- Active
- Property type
- House
- MLS® number
- 40879134
- Bedrooms
- 4
- Bathrooms
- 4
- Year built
- 2018
 1 / 48
Listing description
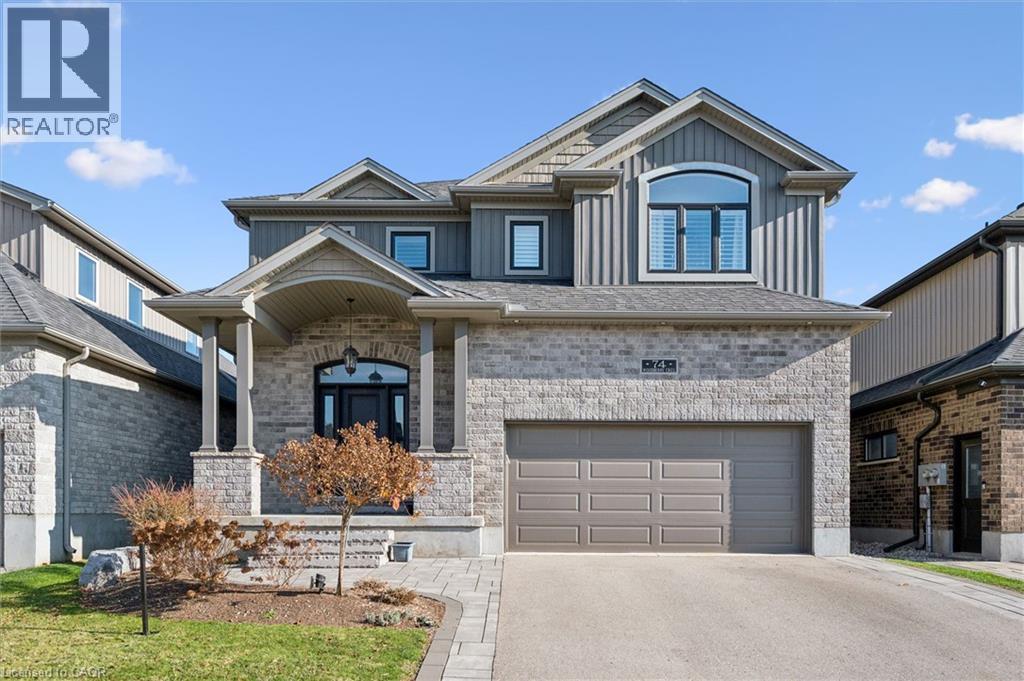
This is the one! Welcome to 74 Woodberry in Elmira's Southwood Park community. Built in 2018 by Paradigm Homes, this stunning home offers over 3700 square feet of beautifully designed living space including a fully finished basement.
The thoughtfully designed main floor features hardwood flooring throughout with a bright and open kitchen, living and dining including a convenient mud room off the 2 car garage. The kitchen comes complete with a massive island, quartz countertops, double wall oven, generous cabinetry, a corner walk in pantry and is open to the living room with an oversized gas fireplace. The 2nd level is an incredible one-of-a-kind layout that checks all the boxes with 3 spacious bedrooms each with their own walk-in closet!
The primary will wow you with its 4 piece ensuite featuring a massive shower with bench seat and a 12 x13 walk-in closet with custom cabinetry surrounding a centre island. Another full bath brilliantly designed specifically with convenient dual use in mind and a large laundry room with a sink complete this level. The finished basement provides another full bathroom and bedroom along with a large rec room featuring a custom electric fireplace and surround.
Step outside to the beautifully landscaped yard. Enjoy an extended covered deck flowing to a stone patio with a hot tub and shed. Complete with an abundance of desirable upgrades throughout, this home offers the space, style and lifestyle you've been looking for.
A truly beautiful home in the quiet and welcoming community of Elmira.
Property summary
- MLS® number
- 40879134
- Property type
- Single Family
- Building type
- House
- Square footage
- 3,743 sq ft
- Title
- Freehold
- Built in
- 2018
- Annual property taxes
- $6,733.00
- Parking
- 4 spaces · Attached Garage
- Days on market
- 0 days
Features & details
- Heating
- Forced air, Natural gas
- Cooling
- Central air conditioning
- Basement
- Finished, Full
- Appliances
- Washer, Refrigerator, Water softener, Hot Tub, Dishwasher, Stove, Dryer, Oven - Built-In, Central Vacuum - Roughed In, Window Coverings
- Exterior features
- Brick, Vinyl siding
- Lot features
- Sump Pump, Automatic Garage Door Opener
- Community features
- School Bus, Community Centre
- Architectural style
- Contemporary
What would this home cost you?
Based on the $1,179,000 asking price at a 5.00% example rate, semi-annual compounding.
Renanza Realty Inc. can represent you on this property — send an enquiry to arrange a private viewing.
Listing courtesy of Royal LePage Wolle Realty, Kitchener.
The listing data displayed here is provided in part by the Canadian Real Estate Association (CREA) through its Data Distribution Facility (DDF®) and is drawn from Boards and Associations across Canada. Information is deemed reliable but is not guaranteed accurate by CREA. The listings are held by brokerages other than Renanza Realty unless otherwise noted.
The trademarks REALTOR®, REALTORS® and the REALTOR® logo are controlled by CREA and identify real estate professionals who are members of CREA. The trademarks MLS®, Multiple Listing Service® and the associated logos identify professional services rendered by REALTOR® members of CREA to effect the purchase, sale and lease of real estate as part of a cooperative selling system.