
74 STERLING STREET
London East (East G), Ontario
MLS® X13713120
$444,000
- Status
- Active
- Property type
- House
- MLS® number
- X13713120
- Bedrooms
- 2
- Bathrooms
- 2
- Year built
- —
 1 / 42
Listing description
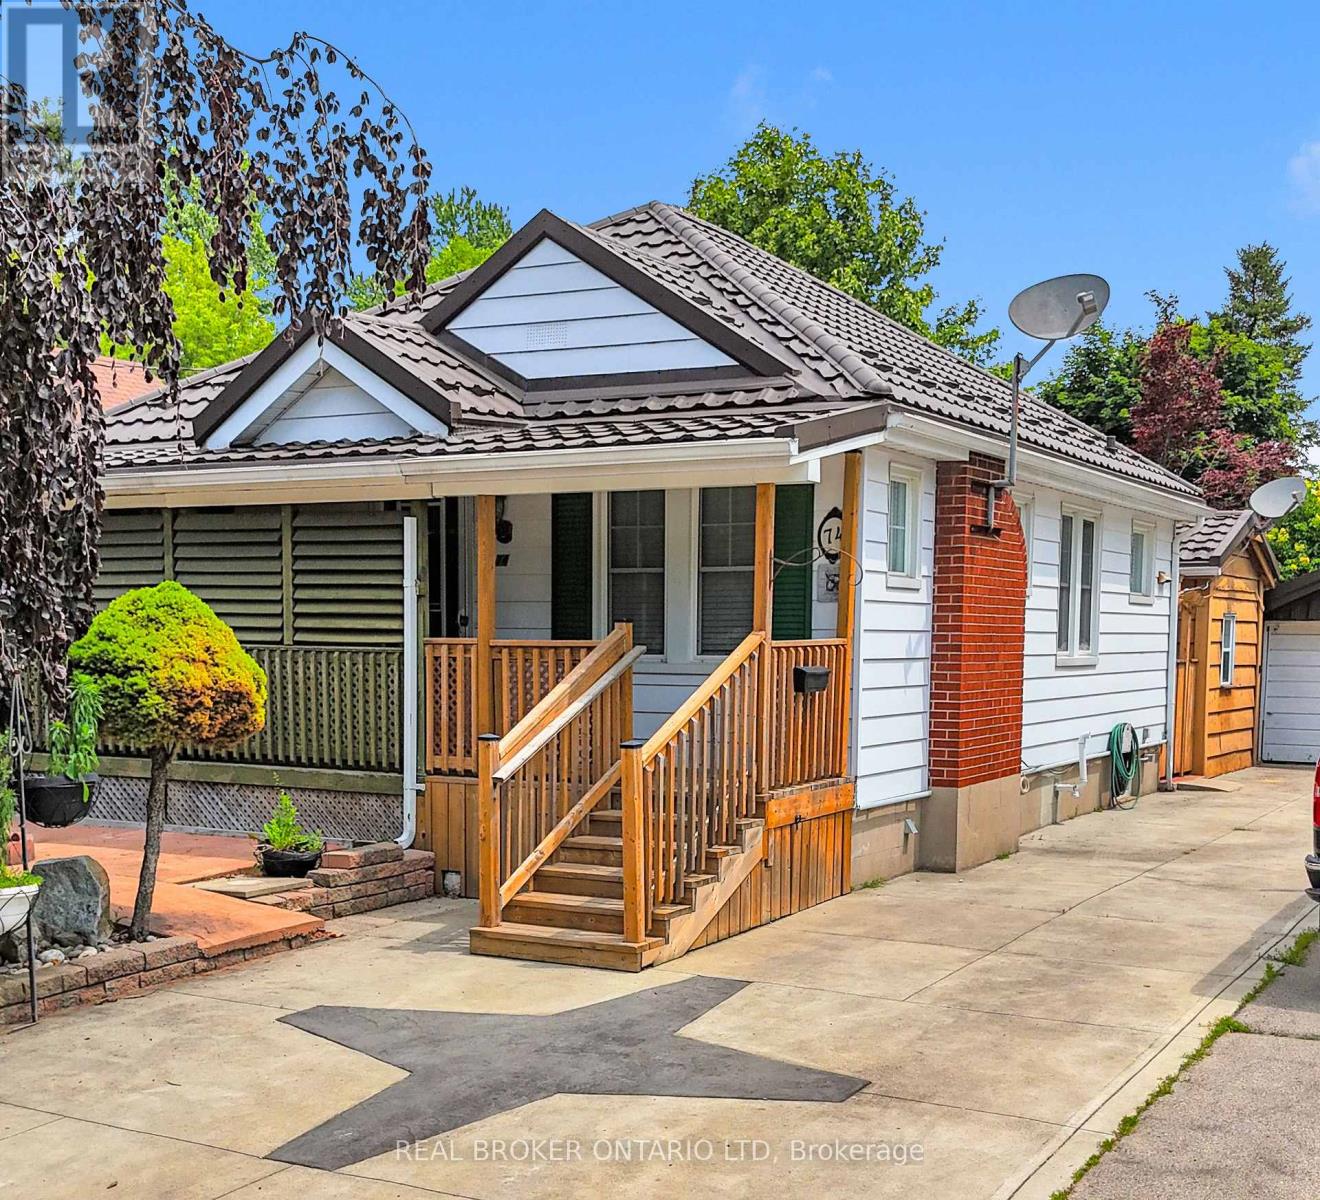
Tucked away on a quiet street in Carling Heights, this charming two bedroom bungalow is proof that great things come in smaller packages. Full of character and vintage charm, it's the kind of home that feels welcoming the moment you walk in. The true showstopper is the backyard.
Beautifully landscaped and thoughtfully designed, it feels like your own private garden with winding paths, mature greenery, and several cozy spots to sit, relax, or entertain. Three detached outbuildings offer endless flexibility. Whether you need a workshop, art studio, home office, yoga space, hobby room, or simply extra storage, you'll have plenty of options to make the space your own.
Inside, the second bedroom opens through patio doors to a covered patio overlooking a sunken hot tub, creating a peaceful spot to unwind. (The hot tub is included in as-is condition, as the current owners have never used it.) Downstairs, the finished basement features a spacious rec room, full bathroom, second kitchen, and a separate entrance, offering excellent flexibility for extended family, guests, or future possibilities.
Additional updates include a new furnace (2025) and a durable steel roof. Outside, you'll appreciate the beautifully landscaped front yard, single car garage, and parking for multiple vehicles. If you've been looking for a home with personality and an outdoor space that's truly something special, this Carling Heights gem is one you won't want to miss.
Seller has never lived in the house so it is being sold in "as is" condition with no representations or warranties.
Property summary
- MLS® number
- X13713120
- Property type
- Single Family
- Building type
- House
- Title
- Freehold
- Land size
- 41 x 176 FT ; 176.42ft x 41.10ft x 176.42ft x 41.10ft
- Annual property taxes
- $3,571.00
- Parking
- 4 spaces · Detached Garage, Garage
- Days on market
- 37 days
Features & details
- Heating
- Forced air, Natural gas
- Cooling
- Central air conditioning
- Basement
- Separate entrance, N/A
- Appliances
- Water meter, Stove, Garage door opener remote(s), Water Heater
- Exterior features
- Aluminum siding
- Architectural style
- Bungalow
What would this home cost you?
Based on the $444,000 asking price at a 5.00% example rate, semi-annual compounding.
Renanza Realty Inc. can represent you on this property — send an enquiry to arrange a private viewing.
Listing courtesy of REAL BROKER ONTARIO LTD, LONDON.
The listing data displayed here is provided in part by the Canadian Real Estate Association (CREA) through its Data Distribution Facility (DDF®) and is drawn from Boards and Associations across Canada. Information is deemed reliable but is not guaranteed accurate by CREA. The listings are held by brokerages other than Renanza Realty unless otherwise noted.
The trademarks REALTOR®, REALTORS® and the REALTOR® logo are controlled by CREA and identify real estate professionals who are members of CREA. The trademarks MLS®, Multiple Listing Service® and the associated logos identify professional services rendered by REALTOR® members of CREA to effect the purchase, sale and lease of real estate as part of a cooperative selling system.