
74 SNEDDEN AVENUE
Aurora (Bayview Wellington), Ontario
MLS® N13710018
$1,069,000
- Status
- Active
- Property type
- House
- MLS® number
- N13710018
- Bedrooms
- 5
- Bathrooms
- 4
- Year built
- —
 1 / 37
Listing description
Opportunity Knocks! Welcome to 74 Snedden Ave. Beautifully Renovated, Stylish & Move-In Ready!
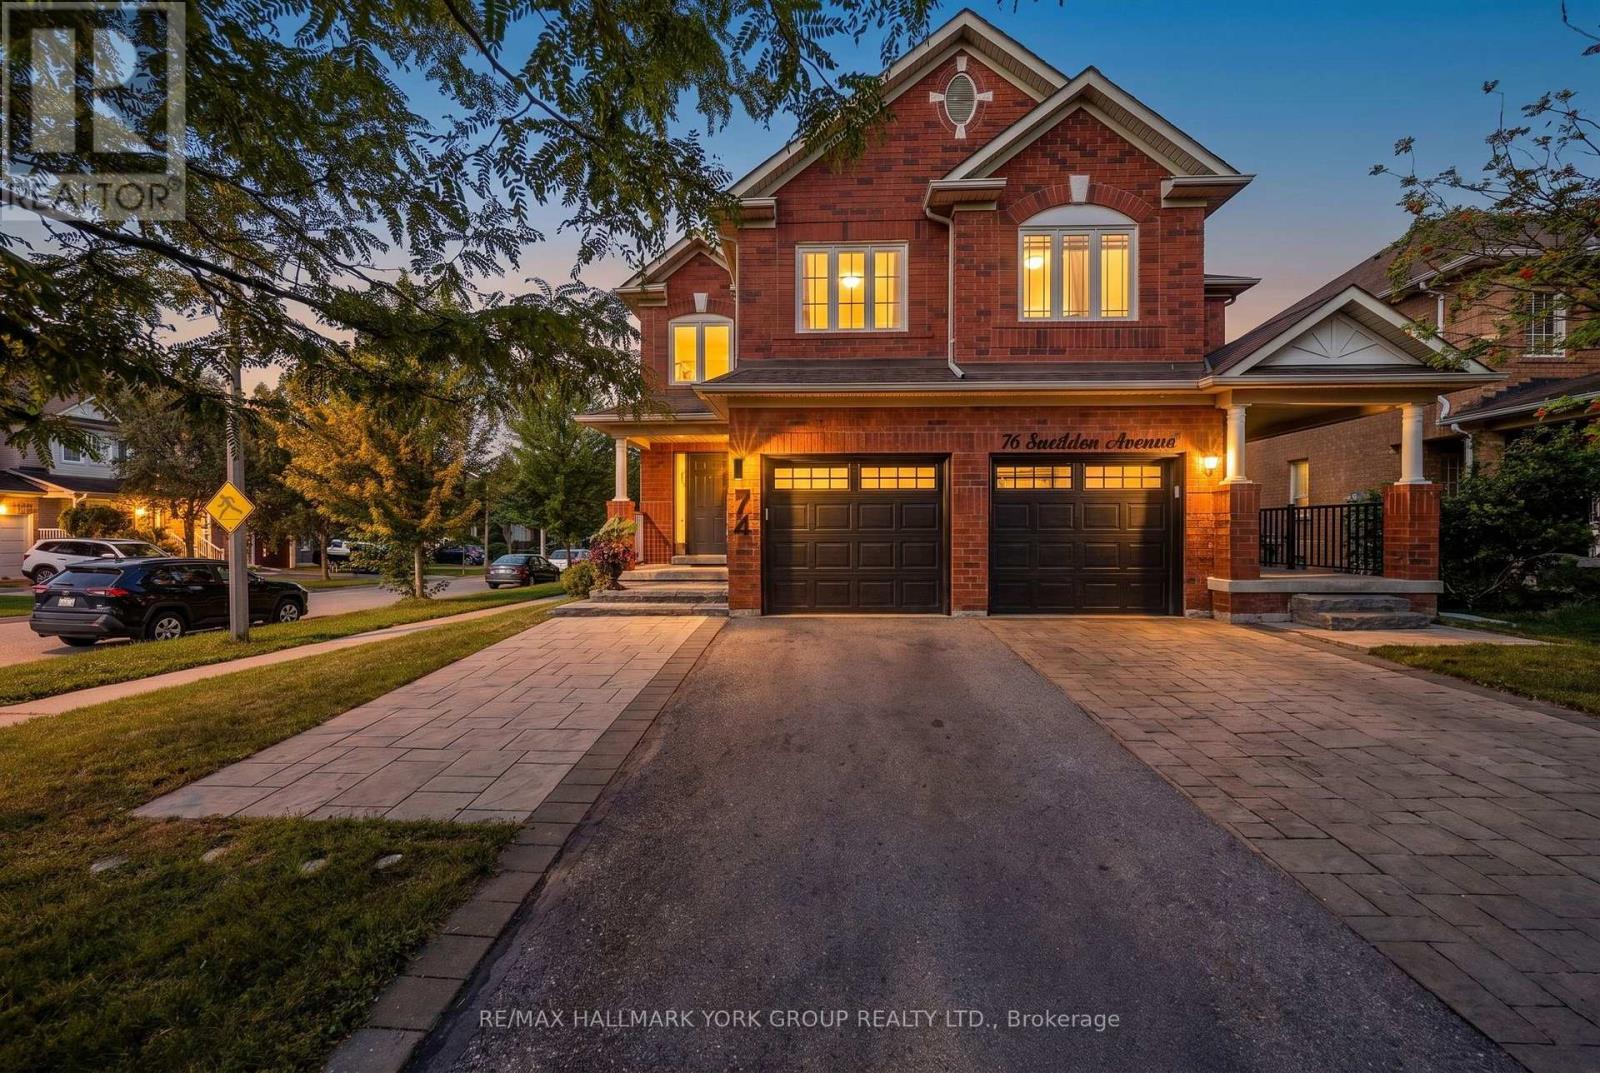
This exceptional 4+1 bedroom, 4 bathroom semi-detached home is ideally situated in the highly desirable, family-friendly neighborhood of Bayview Wellington, just 5 minutes to Highway 404 and the Aurora GO Station! Extensively and tastefully renovated, this exceptional home combines sophisticated finishes, Modern functionality and comfortable family living. The long list of recent upgrades, mostly in 2024, includes Hardwood flooring throughout the main and second floors, Wood stairs with Wrought-iron Spindles, A stylish Kitchen with Quartz countertops and Smart stainless steel Fridge and Stove, many Upgraded Windows, Furnace, A/C, Smooth Ceilings with numerous Pot lights, a Fully Renovated Primary bedroom Ensuite and Powder room, an Upgraded Main Bathroom, Decorative Light fixtures and Wide and inviting front Interlocking stone.
(Full list of upgrades attached.) The well-designed layout offers four bedrooms upstairs, while the finished basement features a recreation room, mini kitchenette, additional bedroom and bathroom,providing extra living space for guests, extended family, or a home office. Set on a premium corner lot, the property enjoys added privacy and curb appeal.
The no-sidewalk driveway allows for additional parking and less winter shoveling! An outstanding location for families, within walking distance to local public schools and close to Dr. G.
W. Williams Secondary School, offering the International Baccalaureate (IB) Programme, as well as prestigious private schools including St. Andrew's College (SAC) and St.
Anne's School. Enjoy convenient access to parks, trails, community and recreation centres, shopping, restaurants, and the many amenities Aurora has to offer. Don't miss it!
Property summary
- MLS® number
- N13710018
- Property type
- Single Family
- Building type
- House
- Title
- Freehold
- Land size
- 28.5 x 108.4 FT ; Corner Lot
- Annual property taxes
- $4,885.39
- Parking
- 4 spaces · Attached Garage, Garage
- Days on market
- 15 days
Features & details
- Heating
- Forced air, Natural gas
- Cooling
- Central air conditioning
- Basement
- Finished, N/A
- Flooring
- Hardwood, Carpeted, Ceramic
- Appliances
- Washer, Refrigerator, Dishwasher, Stove, Dryer, Hood Fan, Window Coverings, Garage door opener, Garage door opener remote(s), Water Heater
- Exterior features
- Brick
What would this home cost you?
Based on the $1,069,000 asking price at a 5.00% example rate, semi-annual compounding.
Renanza Realty Inc. can represent you on this property — send an enquiry to arrange a private viewing.
Listing courtesy of RE/MAX HALLMARK YORK GROUP REALTY LTD., NEWMARKET.
The listing data displayed here is provided in part by the Canadian Real Estate Association (CREA) through its Data Distribution Facility (DDF®) and is drawn from Boards and Associations across Canada. Information is deemed reliable but is not guaranteed accurate by CREA. The listings are held by brokerages other than Renanza Realty unless otherwise noted.
The trademarks REALTOR®, REALTORS® and the REALTOR® logo are controlled by CREA and identify real estate professionals who are members of CREA. The trademarks MLS®, Multiple Listing Service® and the associated logos identify professional services rendered by REALTOR® members of CREA to effect the purchase, sale and lease of real estate as part of a cooperative selling system.