
74 QUEBEC STREET
West Perth (Mitchell), Ontario
MLS® X13145712
$489,000
- Status
- Active
- Property type
- Multi-family
- MLS® number
- X13145712
- Bedrooms
- 5
- Bathrooms
- 3
- Year built
- —
 1 / 31
Listing description
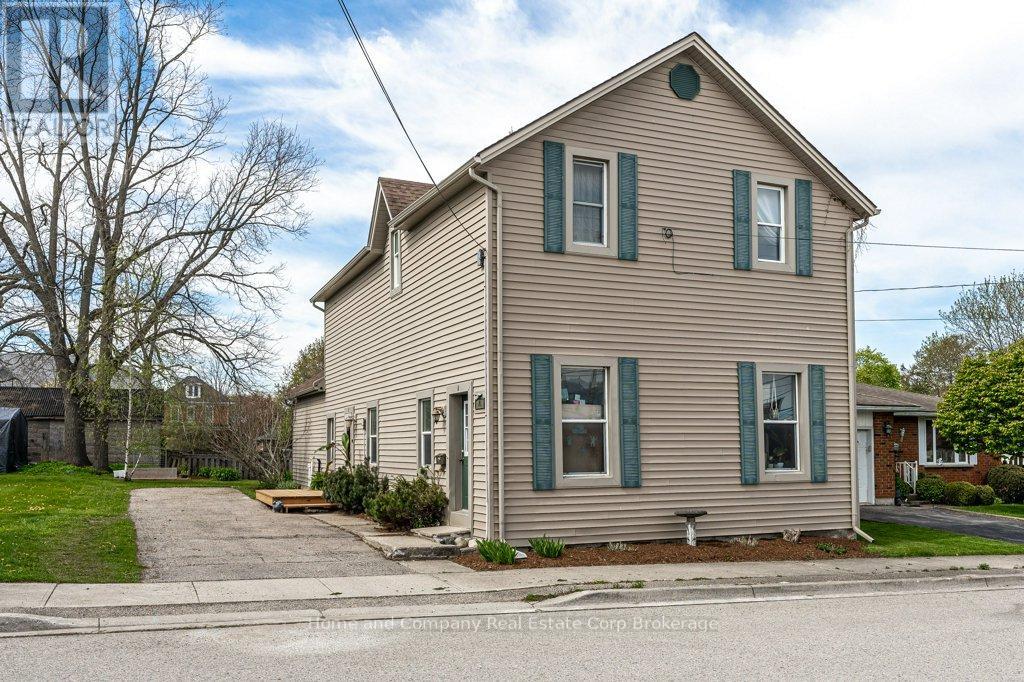
Make a smart investing move in Mitchell with this desirable duplex. The main floor unit has been nicely updated & it offers a hard-to-find 3 bedrooms, 1. 5 bathrooms, a bright open concept living room, stylish kitchen & main floor laundry .
The upper unit offers 2 bedrooms, an eat-in kitchen with access to a sunny balcony, spacious living room & a 4 piece bath. The next owner will appreciate improvements to the property over the past few years that include new flooring, fresh paint, a new kitchen, pot lights (all in main floor unit) plus the bonus of a new furnace. Outside, there is a lovely back yard & gardens to enjoy & just around the corner, you'll find the convenience of downtown Mitchell.
The main floor unit will be vacant for an ideal owner occupancy arrangement or have both units generating income for you. Connect with your Realtor today to find out more about kickstarting your investment portfolio!
Property summary
- MLS® number
- X13145712
- Property type
- Multi-family
- Building type
- Duplex
- Land size
- 56 x 105 FT
- Annual property taxes
- $3,365.02
- Parking
- 3 spaces · No Garage
- Days on market
- 121 days
Features & details
- Heating
- Forced air, Natural gas
- Cooling
- None
- Basement
- Unfinished, Walk-up, N/A, N/A
- Appliances
- Washer, Refrigerator, Stove, Dryer, Water Heater
- Exterior features
- Aluminum siding, Vinyl siding
- Lot features
- Sump Pump
- Community features
- Community Centre
What would this home cost you?
Based on the $489,000 asking price at a 5.00% example rate, semi-annual compounding.
Renanza Realty Inc. can represent you on this property — send an enquiry to arrange a private viewing.
Listing courtesy of Home and Company Real Estate Corp Brokerage, STRATFORD.
The listing data displayed here is provided in part by the Canadian Real Estate Association (CREA) through its Data Distribution Facility (DDF®) and is drawn from Boards and Associations across Canada. Information is deemed reliable but is not guaranteed accurate by CREA. The listings are held by brokerages other than Renanza Realty unless otherwise noted.
The trademarks REALTOR®, REALTORS® and the REALTOR® logo are controlled by CREA and identify real estate professionals who are members of CREA. The trademarks MLS®, Multiple Listing Service® and the associated logos identify professional services rendered by REALTOR® members of CREA to effect the purchase, sale and lease of real estate as part of a cooperative selling system.