
74 KNICELY ROAD
Barrie (Painswick North), Ontario
MLS® S13767094
$649,900
- Status
- Active
- Property type
- House
- MLS® number
- S13767094
- Bedrooms
- 3
- Bathrooms
- 1
- Year built
- —
 1 / 20
Listing description
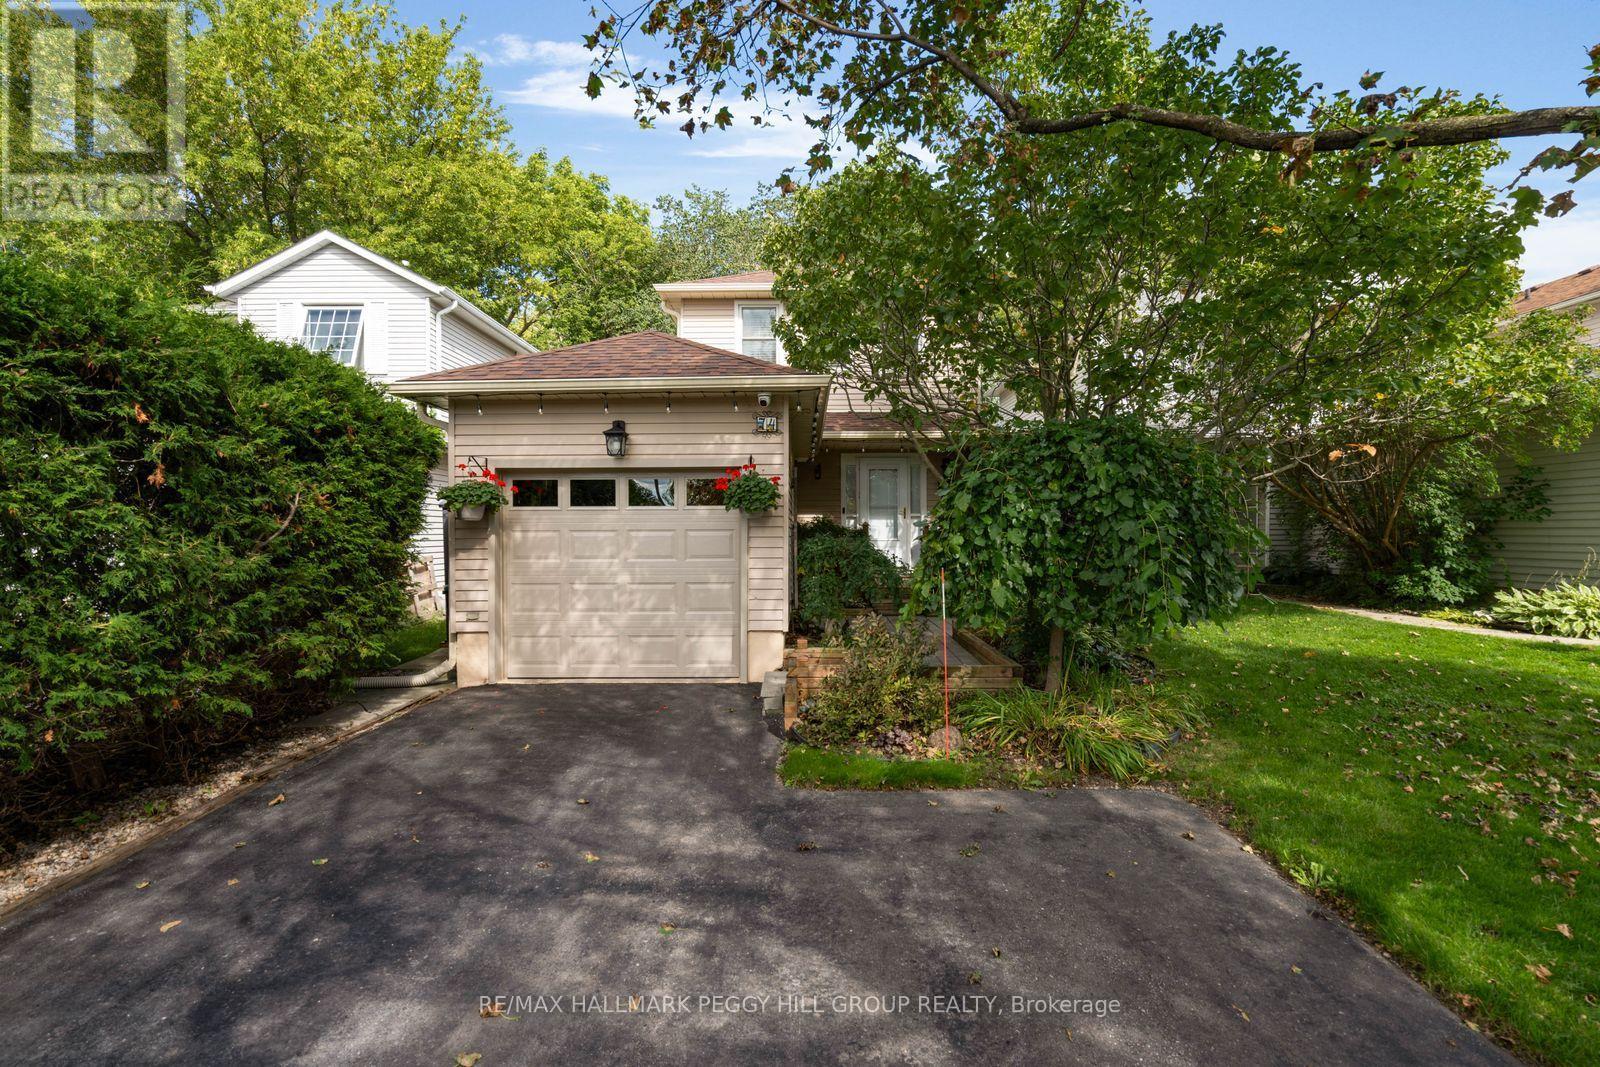
A PRIVATE BACKYARD, ABOVE-GROUND POOL, & PEACEFUL FOREST VIEWS IN PAINSWICK! Set in one of Painswick's desirable residential pockets, this charming home offers a peaceful place to settle in while keeping community and everyday conveniences close by. The low-traffic street leads to a welcoming exterior framed by lush hedges, mature trees, and garden beds, giving the front porch a private, almost tucked-away feel.
Around back, the appeal continues with a fully fenced and thoughtfully landscaped yard, where an above-ground pool takes centre stage for sunny summer days, while the main deck provides space to dine, unwind, or take in the greenery and forest beyond. Inside, the sleek eat-in kitchen and living room have an easy open flow, with a pass-through window keeping the two areas connected. A side door opens onto the fenced patio, while a second walkout from the living room leads to the main deck, creating an effortless transition outside for entertaining, relaxing, or making the most of the warmer months.
Upstairs, three bedrooms include a generously sized primary, along with a full 4-piece bathroom, while the finished basement adds a large recreation room and laundry. Multiple parks are within walking distance, large shopping plazas are nearby, and Highway 400 is just a quick drive away for easy commuting. An updated insulated garage door with an automatic opener, along with newer eavestroughs and downspouts, adds to the home's practical appeal.
Here, quiet mornings, long summer afternoons, and evenings under the trees come naturally, leaving plenty of room for the moments that make a house feel like #HomeToStay.
Property summary
- MLS® number
- S13767094
- Property type
- Single Family
- Building type
- House
- Title
- Freehold
- Land size
- 30.9 x 114.8 FT ; 114.84 x 30.94 x 114.84 x 30.94 ft
- Annual property taxes
- $3,800.83
- Parking
- 5 spaces · Attached Garage, Garage
- Days on market
- 5 days
Features & details
- Heating
- Heat Pump, Forced air, Natural gas
- Cooling
- Central air conditioning
- Basement
- Finished, Full
- Appliances
- Washer, Refrigerator, Water softener, Dishwasher, Stove, Dryer, Blinds, Window Coverings, Water Heater
- Exterior features
- Aluminum siding
- Lot features
- Wooded area
- Pool
- Above ground pool
What would this home cost you?
Based on the $649,900 asking price at a 5.00% example rate, semi-annual compounding.
Renanza Realty Inc. can represent you on this property — send an enquiry to arrange a private viewing.
Listing courtesy of RE/MAX HALLMARK PEGGY HILL GROUP REALTY, BARRIE.
The listing data displayed here is provided in part by the Canadian Real Estate Association (CREA) through its Data Distribution Facility (DDF®) and is drawn from Boards and Associations across Canada. Information is deemed reliable but is not guaranteed accurate by CREA. The listings are held by brokerages other than Renanza Realty unless otherwise noted.
The trademarks REALTOR®, REALTORS® and the REALTOR® logo are controlled by CREA and identify real estate professionals who are members of CREA. The trademarks MLS®, Multiple Listing Service® and the associated logos identify professional services rendered by REALTOR® members of CREA to effect the purchase, sale and lease of real estate as part of a cooperative selling system.