
74 HASTINGS PARK DRIVE
Belleville (Belleville Ward), Ontario
MLS® X13477786
$669,900
- Status
- Active
- Property type
- House
- MLS® number
- X13477786
- Bedrooms
- 3
- Bathrooms
- 2
- Year built
- —
 1 / 11
Listing description
WELCOME HOME! Build with Frontier Homes to get EXACTLY what you want in your best move. 74 Hastings Park is nestled in the wonderful, family-oriented Potter's Creek subdivision in Belleville.
At Frontier, we build homes that we would live in - so that means that a typical upgrade in new construction, is our standard. This well-thought out 3 bedroom, 2 bathroom floorplan sprawls over 1,450 square feet and features a TRUE two-car garage and 9 foot ceilings! The Frontier Factors that you'll find inside, are coffered ceilings that highlight the foyer and living room, numerous potlights throughout, a gorgeous ceramic tile shower with a glass swing door in the primary ensuite, an extra-large 20x10' back deck, and luxury vinyl flooring throughout, which means you're not dealing with carpet unless you want to.
We're not done yet, you'll find more gems in the kitchen, including a hidden garbage and recycling cabinet, corner pantry with 4 levels of shelving, a large island, and quartz countertops. There's so much extra storage here as well and an unfinished basement to easily accommodate 2 bedrooms and 1 more bathroom (bathroom already roughed in). *You have lots of choice for finishes, colors, and more when you build with us.
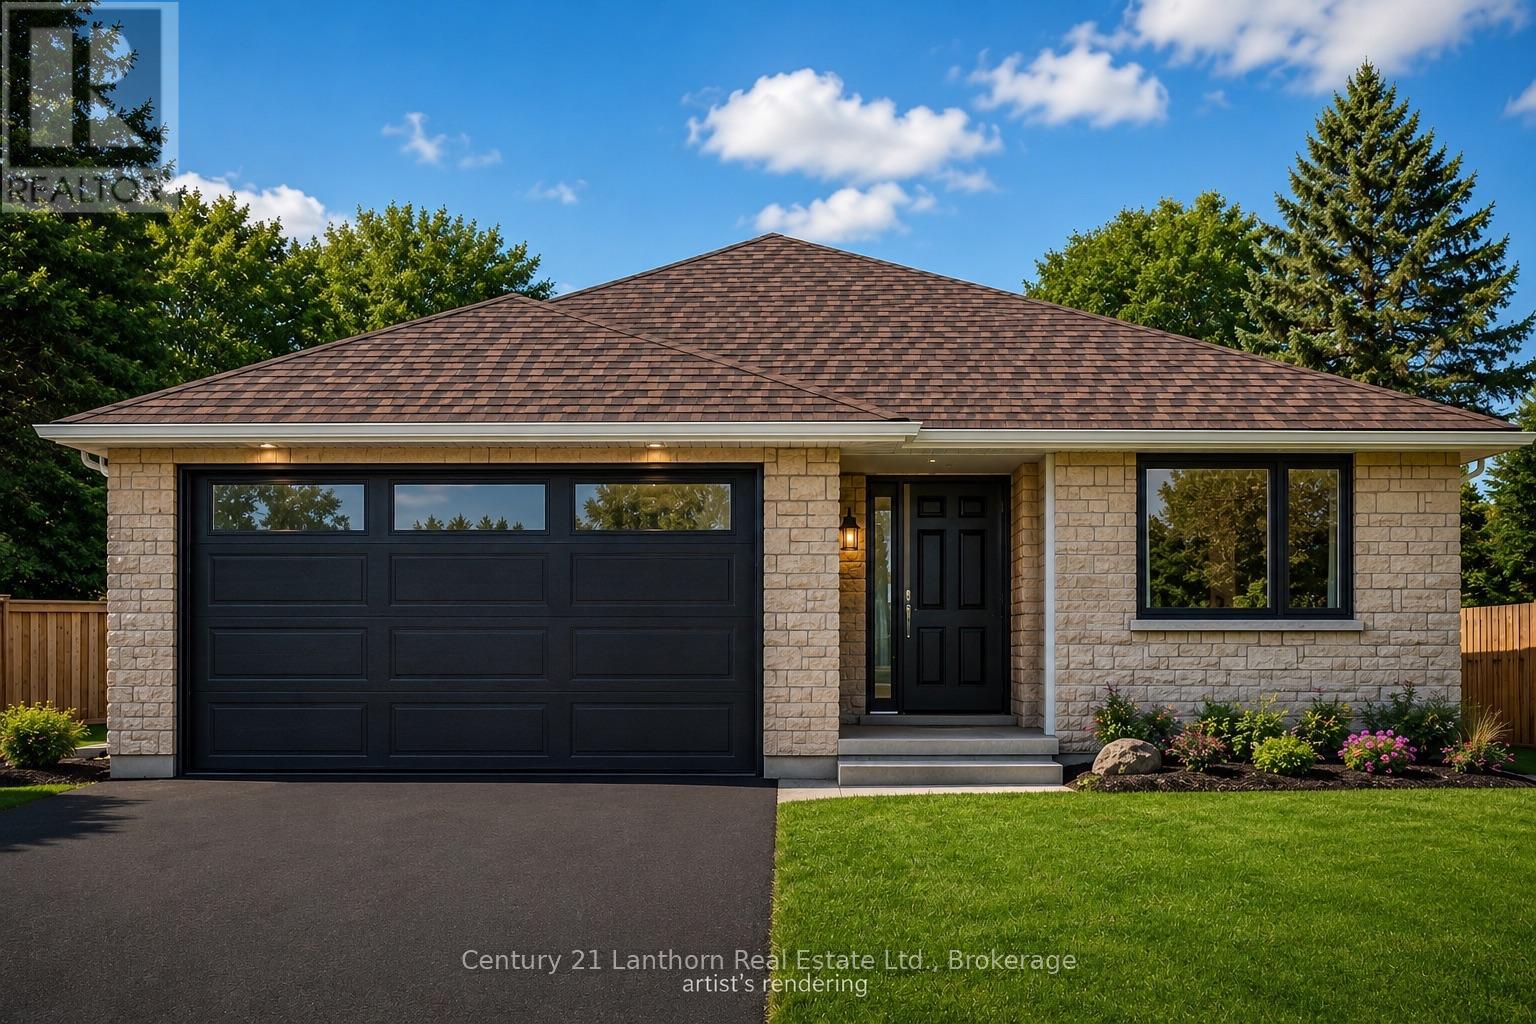
Building has now started and is under construction. From accepted offer to move-in date is approximately 6 months and counting down now as we continue to build. Digital picture of the home is an artist's rendering and may not be exact
Property summary
- MLS® number
- X13477786
- Property type
- Single Family
- Building type
- House
- Title
- Freehold
- Land size
- 46.8 x 106.9 FT
- Parking
- 4 spaces · Attached Garage, Garage
- Days on market
- 97 days
Features & details
- Heating
- Forced air, Natural gas
- Cooling
- Central air conditioning
- Basement
- Unfinished, N/A
- Appliances
- Water Heater - Tankless
- Exterior features
- Stone, Vinyl siding
- Architectural style
- Bungalow
What would this home cost you?
Based on the $669,900 asking price at a 5.00% example rate, semi-annual compounding.
Renanza Realty Inc. can represent you on this property — send an enquiry to arrange a private viewing.
Listing courtesy of Century 21 Lanthorn Real Estate Ltd., Belleville.
The listing data displayed here is provided in part by the Canadian Real Estate Association (CREA) through its Data Distribution Facility (DDF®) and is drawn from Boards and Associations across Canada. Information is deemed reliable but is not guaranteed accurate by CREA. The listings are held by brokerages other than Renanza Realty unless otherwise noted.
The trademarks REALTOR®, REALTORS® and the REALTOR® logo are controlled by CREA and identify real estate professionals who are members of CREA. The trademarks MLS®, Multiple Listing Service® and the associated logos identify professional services rendered by REALTOR® members of CREA to effect the purchase, sale and lease of real estate as part of a cooperative selling system.