
74 CASH CRESCENT
Ingersoll (Ingersoll - South), Ontario
MLS® X13776742
$729,900
- Status
- Active
- Property type
- House
- MLS® number
- X13776742
- Bedrooms
- 4
- Bathrooms
- 3
- Year built
- —
 1 / 27
Listing description
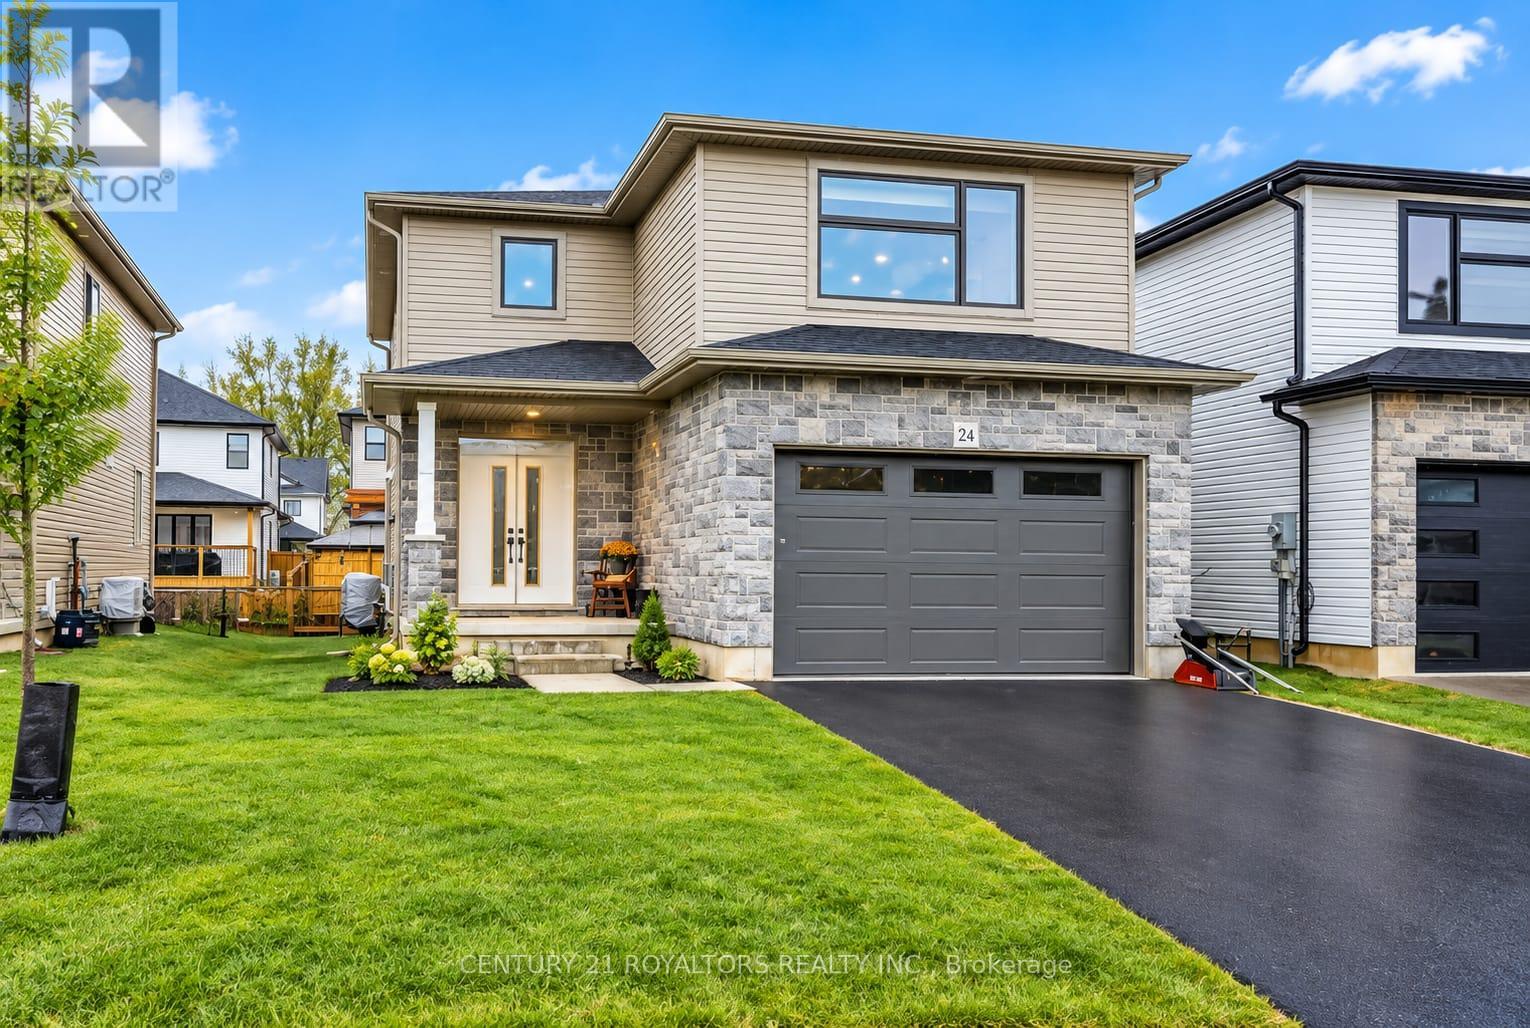
Welcome to this beautifully appointed modern 2-storey detached home in the highly desirable South Ingersoll community, offering easy access to major highways and everyday conveniences. Situated on a premium 40 x 98 ft lot in the sought-after Golf Estates, this exceptional property enjoys a picturesque setting directly adjacent to the Ingersoll Golf Club. The impressive stone exterior creates excellent curb appeal and leads into a spacious foyer and an inviting, upgraded open-concept main floor designed with family living and entertaining in mind.
At the heart of the home is a chef-inspired kitchen featuring quartz countertops, a custom backsplash, extended white cabinetry, and a spacious walk-in pantry. Pot lights throughout add a bright, contemporary feel, while the generous breakfast bar provides the perfect spot for casual meals or gathering with guests. The kitchen is complemented by premium stainless steel appliances, including a refrigerator, gas cooktop, dishwasher, and integrated wall oven/microwave combination.
A beautiful wood-post staircase adds warmth and character as it leads to the upper level, where you'll find four generously proportioned bedrooms. The primary bedroom offers a peaceful private retreat, complete with a luxurious 5-piece ensuite featuring dual vanities, a large soaker tub, and a separate glass-enclosed shower. Located within a vibrant and growing community, this home is conveniently close to top-rated schools, parks, and a variety of everyday amenities.
A wonderful opportunity for families looking for a stylish, comfortable home in a desirable and well-connected neighbourhood. Please Note: Some photos have been virtually staged for presentation purposes.
Property summary
- MLS® number
- X13776742
- Property type
- Single Family
- Building type
- House
- Title
- Freehold
- Land size
- 40.1 x 98.7 FT
- Annual property taxes
- $4,692.87
- Parking
- 4 spaces · Attached Garage, Garage
- Days on market
- 17 days
Features & details
- Heating
- Forced air, Natural gas
- Cooling
- Central air conditioning
- Basement
- Unfinished, Full
- Appliances
- Washer, Refrigerator, Stove, Dryer, Garage door opener, Garage door opener remote(s)
- Exterior features
- Brick
What would this home cost you?
Based on the $729,900 asking price at a 5.00% example rate, semi-annual compounding.
Renanza Realty Inc. can represent you on this property — send an enquiry to arrange a private viewing.
Listing courtesy of CENTURY 21 ROYALTORS REALTY INC., BRAMPTON.
The listing data displayed here is provided in part by the Canadian Real Estate Association (CREA) through its Data Distribution Facility (DDF®) and is drawn from Boards and Associations across Canada. Information is deemed reliable but is not guaranteed accurate by CREA. The listings are held by brokerages other than Renanza Realty unless otherwise noted.
The trademarks REALTOR®, REALTORS® and the REALTOR® logo are controlled by CREA and identify real estate professionals who are members of CREA. The trademarks MLS®, Multiple Listing Service® and the associated logos identify professional services rendered by REALTOR® members of CREA to effect the purchase, sale and lease of real estate as part of a cooperative selling system.