
74 CALSTOCK DRIVE
Toronto (Thistletown-Beaumonde Heights), Ontario
MLS® W13628480
$1,297,700
- Status
- Active
- Property type
- Multi-family
- MLS® number
- W13628480
- Bedrooms
- 8
- Bathrooms
- 3
- Year built
- —
 1 / 35
Listing description
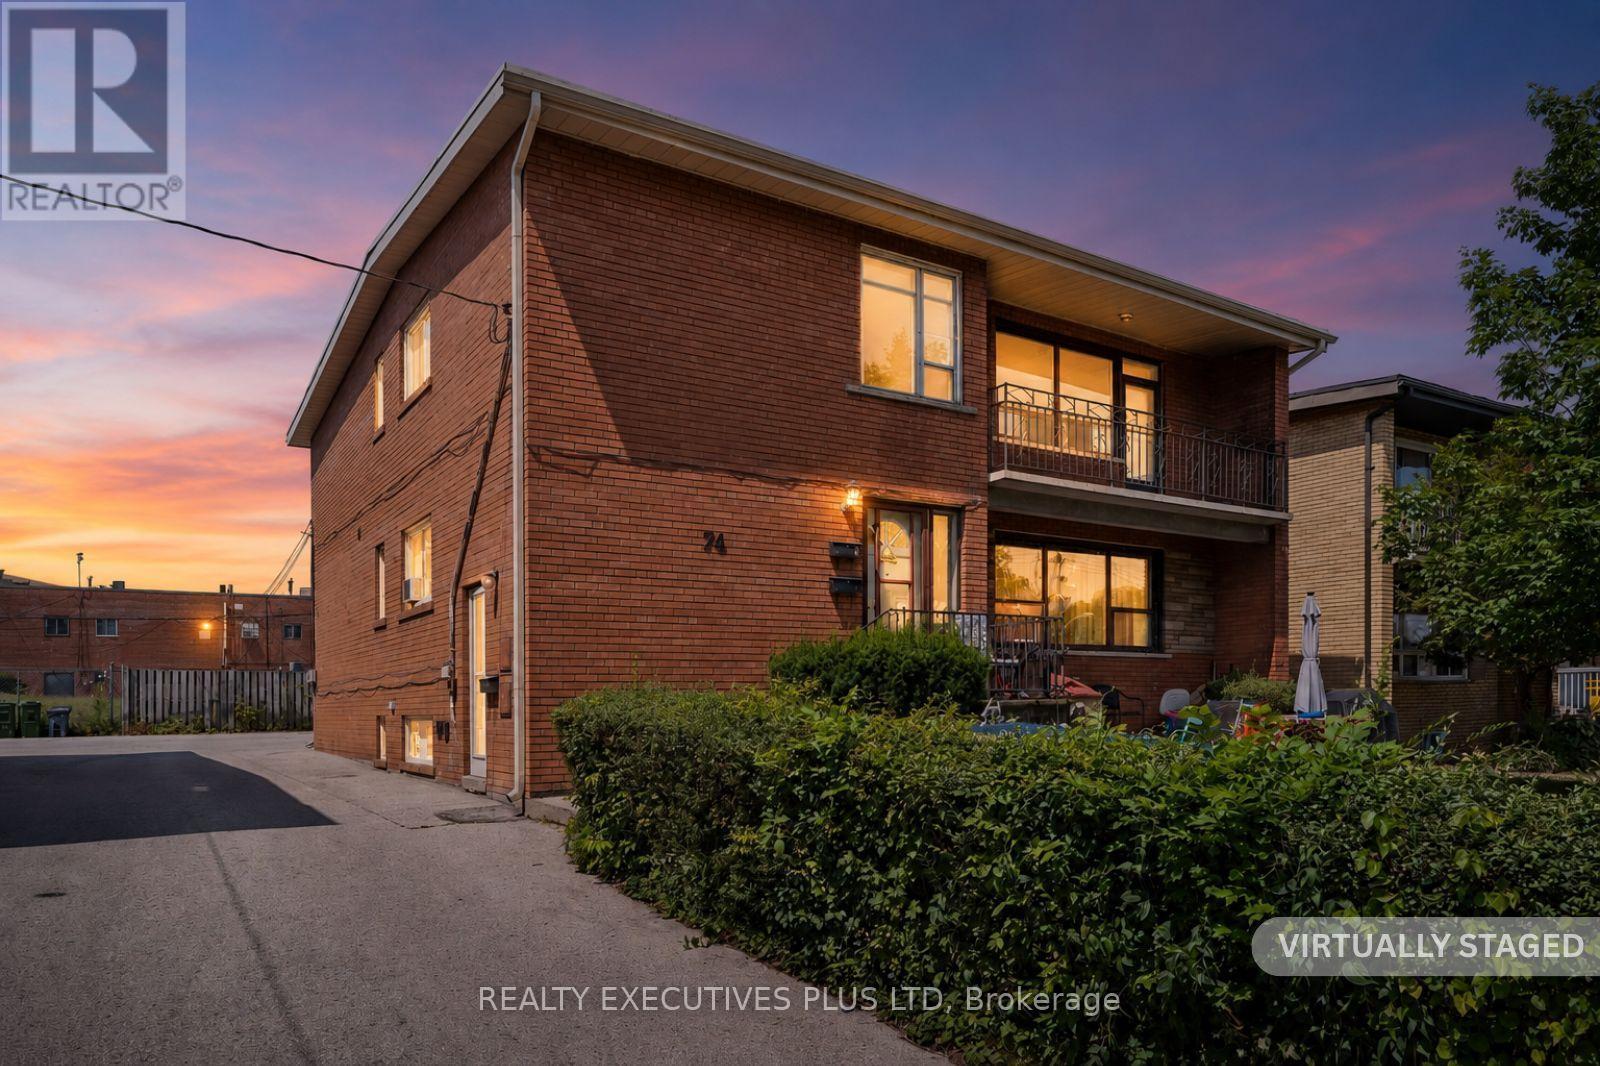
Well maintained Legal Duplex located in a quiet neighbourhood. Steps to Transportation. Spacious 2 - 3 Bedroom Apartments and a 2 Bedroom Basement Apartment.
The Top Floor 3 Bedroom Apartment it is currently vacant. It has been freshly painted, new Laminate Floors and Cathedral Ceilings for a truly spacious feeling and a walk-out to a private balcony. It could be easily rented out for $2500 - $2800 per month or Owner occupy.
The Main Floor 3 Bedroom apartment has a walk-out from the Dining Room to a private Deck and Garden. The Basement 2 Bedroom Apartment is nice and spacious with Laminate Floors. There is a Double Car Garage and still ample parking for all tenants.
**Note Buyers must assume the Tenants, who are on Month to Month****
Property summary
- MLS® number
- W13628480
- Property type
- Multi-family
- Building type
- Duplex
- Land size
- 50 x 120 FT
- Annual property taxes
- $4,933.81
- Parking
- 8 spaces · Detached Garage, Garage
- Days on market
- 47 days
Features & details
- Heating
- Natural gas, Other
- Cooling
- None
- Basement
- Apartment in basement, N/A
- Flooring
- Tile, Laminate, Carpeted, Ceramic
- Appliances
- Washer, Water meter, Whirlpool, Dishwasher, Dryer, Two stoves, Water Heater, Two Refrigerators
- Exterior features
- Brick
What would this home cost you?
Based on the $1,297,700 asking price at a 5.00% example rate, semi-annual compounding.
Renanza Realty Inc. can represent you on this property — send an enquiry to arrange a private viewing.
Listing courtesy of REALTY EXECUTIVES PLUS LTD, TORONTO.
The listing data displayed here is provided in part by the Canadian Real Estate Association (CREA) through its Data Distribution Facility (DDF®) and is drawn from Boards and Associations across Canada. Information is deemed reliable but is not guaranteed accurate by CREA. The listings are held by brokerages other than Renanza Realty unless otherwise noted.
The trademarks REALTOR®, REALTORS® and the REALTOR® logo are controlled by CREA and identify real estate professionals who are members of CREA. The trademarks MLS®, Multiple Listing Service® and the associated logos identify professional services rendered by REALTOR® members of CREA to effect the purchase, sale and lease of real estate as part of a cooperative selling system.