
74 AVONWOOD DRIVE
Stratford, Ontario
MLS® X14178230
$499,900
- Status
- Active
- Property type
- House
- MLS® number
- X14178230
- Bedrooms
- 3
- Bathrooms
- 2
- Year built
- —
 1 / 49
Listing description
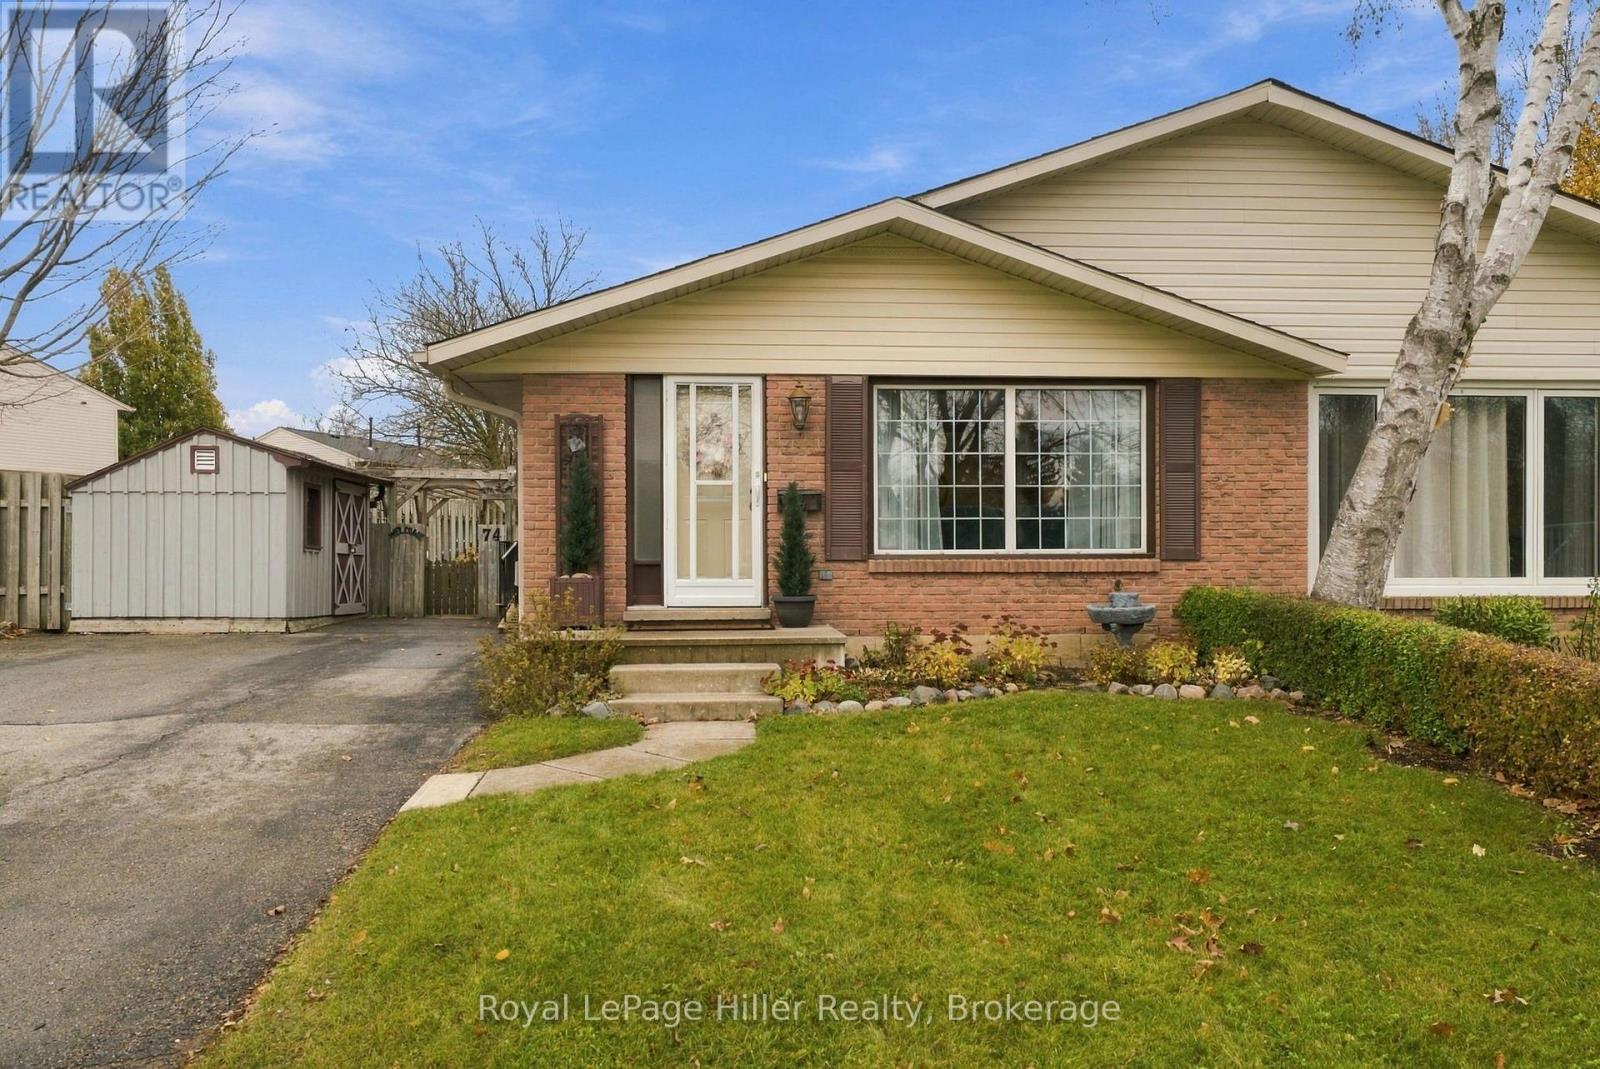
Welcome to 74 Avonwood Drive, a clean, well-maintained four-level backsplit in Stratford's east end. With three bedrooms, a separate rec room and a fenced yard framed by beautiful flowerbeds, there's room to spread out both inside and out. The main floor offers a kitchen, living room and dining room, with fresh paint in many areas of the home.
All three bedrooms are upstairs, as well as a 4-piece bathroom, while the rec room and 3-piece bathroom one level below the main floor give you a separate spot for movie nights, a playroom or a place to unwind. The lowest level is clean and unfinished, with laundry, utilities and room for storage. Outside, the fenced yard offers space to garden or relax, and the shed keeps outdoor tools and supplies handy.
With the mall, shopping, everyday amenities and a bus route nearby, it's easy to see the appeal of this east-end location.
Property summary
- MLS® number
- X14178230
- Property type
- Single Family
- Building type
- House
- Title
- Freehold
- Land size
- 67.9 x 98.7 FT
- Annual property taxes
- $3,995.00
- Parking
- 4 spaces · No Garage
- Days on market
- 0 days
Features & details
- Heating
- Forced air, Natural gas
- Cooling
- None
- Basement
- Finished, N/A
- Appliances
- Washer, Refrigerator, Dishwasher, Stove, Dryer
- Exterior features
- Brick, Vinyl siding
- Lot features
- Irregular lot size
What would this home cost you?
Based on the $499,900 asking price at a 5.00% example rate, semi-annual compounding.
Renanza Realty Inc. can represent you on this property — send an enquiry to arrange a private viewing.
Listing courtesy of Royal LePage Hiller Realty, STRATFORD.
The listing data displayed here is provided in part by the Canadian Real Estate Association (CREA) through its Data Distribution Facility (DDF®) and is drawn from Boards and Associations across Canada. Information is deemed reliable but is not guaranteed accurate by CREA. The listings are held by brokerages other than Renanza Realty unless otherwise noted.
The trademarks REALTOR®, REALTORS® and the REALTOR® logo are controlled by CREA and identify real estate professionals who are members of CREA. The trademarks MLS®, Multiple Listing Service® and the associated logos identify professional services rendered by REALTOR® members of CREA to effect the purchase, sale and lease of real estate as part of a cooperative selling system.