
74 570 W 28TH AVENUE
Vancouver, British Columbia
MLS® R3162357
$1,548,000
- Status
- Active
- Property type
- House
- MLS® number
- R3162357
- Bedrooms
- 2
- Bathrooms
- 3
- Year built
- 2024
 1 / 27
Listing description
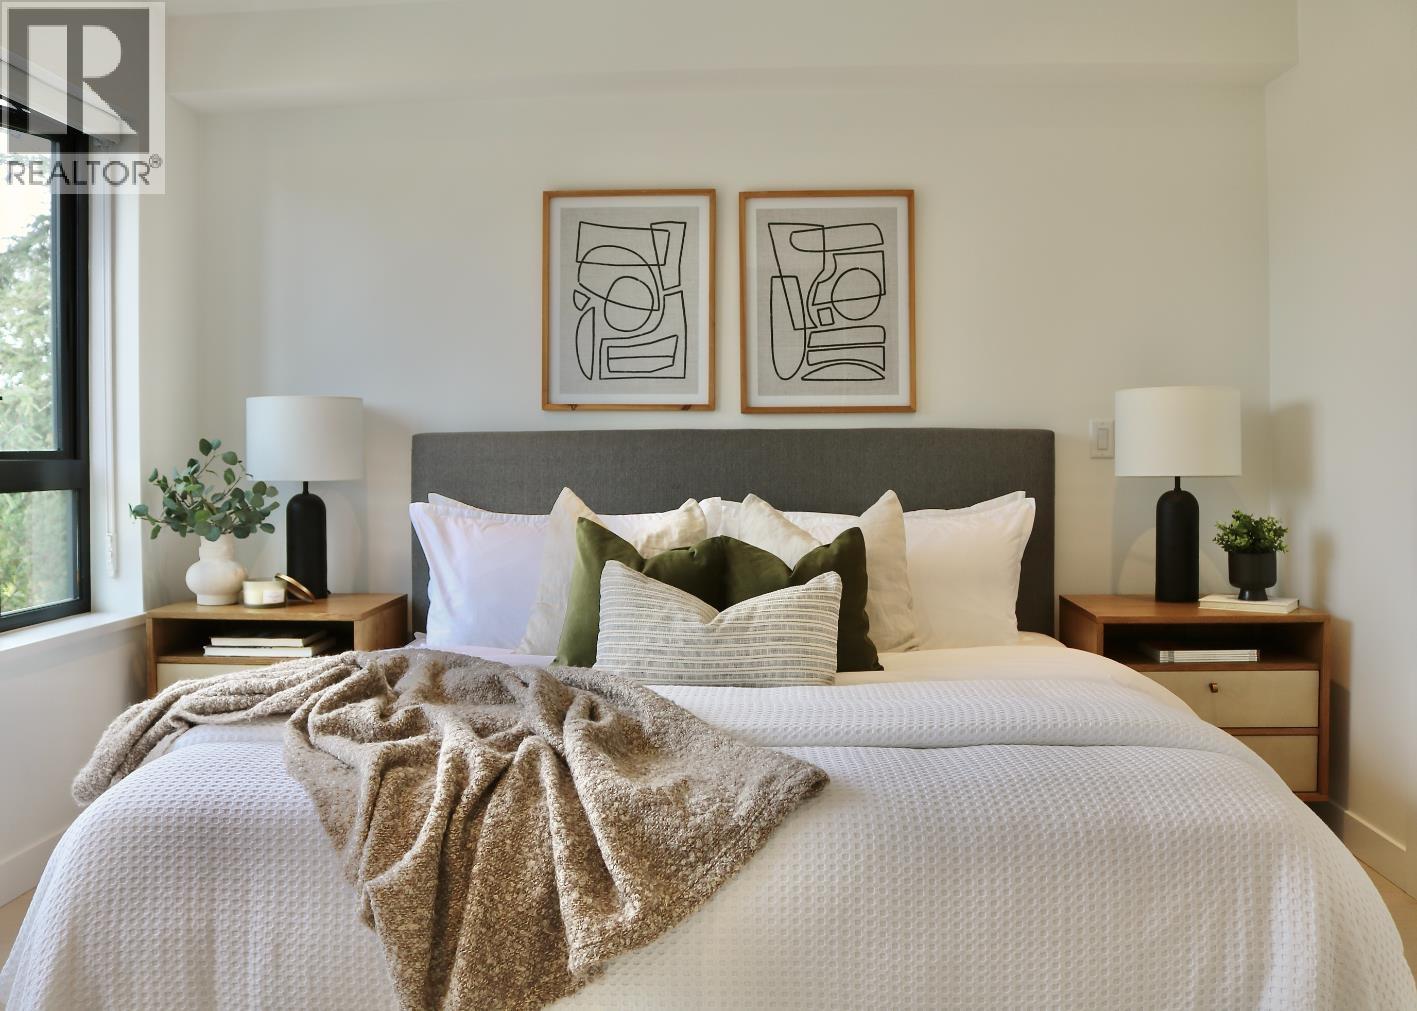
Beautifully appointed two-level corner townhome in the sought-after Cambie Corridor, tucked away on a quiet, tree-lined street. Its elevated position within the development offers impressive downtown and mountain views from the spacious private rooftop terrace. The bright, open-concept interior features large windows, 9-foot ceilings, white oak hardwood flooring, quartz countertops, contemporary millwork and Miele appliances.
Terrazzo finishes add a refined touch to each bathroom. Additional features include air conditioning, a gas BBQ hookup, hose bib, EV outlet, two bike loops and one parking stall. Ideally located just steps from King Edward Station, Queen Elizabeth Park, Hillcrest Community Centre, Nat Bailey Stadium and Cambie Village.
Located within the Edith Cavell Elementary and Eric Hamber Secondary school catchments-a peaceful urban retreat in the heart of the city.
Property summary
- MLS® number
- R3162357
- Property type
- Single Family
- Building type
- Row / Townhouse
- Square footage
- 1,268 sq ft
- Title
- Condo/Strata
- Land size
- 0 square feet
- Built in
- 2024
- Annual property taxes
- $5,264.57
- Parking
- 1 space
- Days on market
- 12 days
Features & details
- Heating
- Forced air
- Cooling
- Air Conditioned
- Appliances
- All, Intercom
- Lot features
- Central location, Private setting
- Community features
- Pets Allowed With Restrictions, Rentals Allowed With Restrictions
- View
- View
- Architectural style
- 2 Level
- Strata fee
- $496.52 / Monthly
What would this home cost you?
Based on the $1,548,000 asking price at a 5.00% example rate, semi-annual compounding.
Renanza Realty Inc. can represent you on this property — send an enquiry to arrange a private viewing.
Listing courtesy of Rennie & Associates Realty Ltd., Vancouver.
The listing data displayed here is provided in part by the Canadian Real Estate Association (CREA) through its Data Distribution Facility (DDF®) and is drawn from Boards and Associations across Canada. Information is deemed reliable but is not guaranteed accurate by CREA. The listings are held by brokerages other than Renanza Realty unless otherwise noted.
The trademarks REALTOR®, REALTORS® and the REALTOR® logo are controlled by CREA and identify real estate professionals who are members of CREA. The trademarks MLS®, Multiple Listing Service® and the associated logos identify professional services rendered by REALTOR® members of CREA to effect the purchase, sale and lease of real estate as part of a cooperative selling system.